ENTERTAINMENT
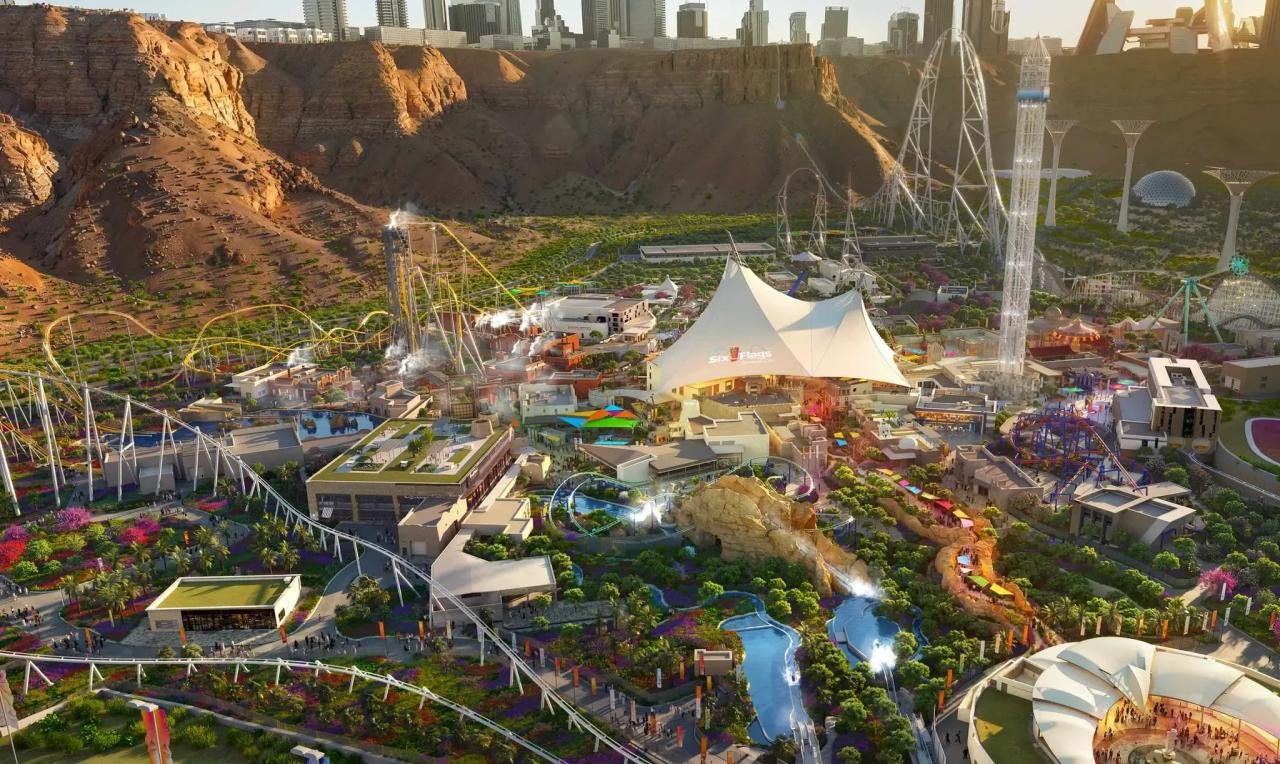
SIX FLAGS
Qiddiya, Saudi Arabia
A large-scale entertainment development in Qiddiya, comprising eight Back of House buildings supporting a wide range of operational functions including offices, kitchens, security facilities, and essential support services. Our team delivered comprehensive BIM services across the facilities, with a strong focus on LOD 500 development, as-built information, COBie, multidisciplinary coordination, and integration with the wider project infrastructure.
Client
Consultant
Main Contractor
Project Type
Project Role
BIM Scope
BIM Development
Project Duration
Six Flags
AtkinsRéalis
BBIAGCJV
Back of House facilities
Technical Office · BIM Delivery & Engineering Support
Full BIM Delivery · Coordination · Shop Drawings · Quantity Takeoff
LOD 300 → LOD 500
2023 – 2025
Client
Multiple International Clients
Project Type
Data Center Design
Services
Revit Modeling · Coordination · Documentation
Software
Revit · Navisworks · AutoCAD · ACC
Year
2024 – 2026
PROJECT HIGHLIGHTS
EIGHT BACK OF HOUSE BUILDINGS
A diverse group of eight facilities supporting operational, administrative, service, kitchen, and security functions.
LOD 500 DELIVERY
Progressive BIM development toward detailed LOD 500 deliverables, incorporating final project and asset information.
COBie & AS-BUILT
Structured asset information and as-built BIM deliverables developed to support project handover and lifecycle requirements.
PROJECT-WIDE INTEGRATION
Coordination with multiple project teams, contractors, and suppliers through Autodesk Construction Cloud and integration with the wider infrastructure network.
PROJECT OVERVIEW
Six Flags Qiddiya is a major entertainment development in Saudi Arabia, with our BIM scope focused on eight Back of House buildings supporting a variety of operational functions, including offices, kitchens, service facilities, and security buildings.
Project Type
Back of House Facilities
Project Coverage
Qiddiya · Saudi Arabia
Facilities
8 Buildings
BIM Development
LOD 500
Main Contractor
BBIAGCJV
Consultant
AtkinsRéalis
Project Role
BIM Delivery · Coordination · Technical Support
Key Deliverables
As-Built · COBie · Shop Drawings
BIM SCOPE
Our team was responsible for the full BIM scope across these facilities, covering detailed BIM development, multidisciplinary coordination, clash detection, shop drawings, quantity takeoff, QA/QC, and technical documentation. Particular emphasis was placed on developing the models to LOD 500, preparing as-built information, and organizing COBie data for project handover.
01
MODEL DEVELOPMENT
Development of detailed multidisciplinary BIM models from LOD 300 design information toward LOD 500 handover requirements.
02
MULTI-DISCIPLINARY COORDINATION
Coordination of building services across different facilities, zones, and interfaces.
03
CLASH DETECTION
Identification, review, and resolution of hard clashes, spatial conflicts, and system interface issues.
04
SHOP DRAWINGS
Production of coordinated shop drawings and technical documentation derived from the developed BIM models.
05
QUANTITY TAKEOFF
Model-based quantity extraction to support project planning, procurement, and commercial requirements.
06
QA/QC
Regular model review and quality verification to maintain BIM standards, model integrity, and deliverable accuracy.
07
COBie & DATA
Development and management of structured BIM information for asset data and information handover.
08
AS-BUILT BIM
Progressive development and documentation of as-built information toward final LOD 500 deliverables.
COBie & AS-BUILT
A key part of the project scope was the development of reliable handover information. BIM models were progressively updated to reflect the final installed condition, while structured COBie data was prepared to support asset information and lifecycle management.
Model information developed and coordinated throughout the project lifecycle.
01
BIM MODEL DEVELOPMENT
Final installed conditions incorporated into the BIM environment.
02
AS-BUILT INFORMATION
Structured asset data organized for project handover and future facility management.
03
COBie HANDOVER
ACC & MULTI-STAKEHOLDER COORDINATION
With multiple teams, contractors, suppliers, and work packages involved, Autodesk Construction Cloud provided a central environment for coordination, issue management, model review, and information exchange.
01
MODEL REVIEW
Centralized review of BIM models and deliverables.
02
ISSUE MANAGEMENT
Tracking and coordination of technical and BIM issues.
03
STAKEHOLDER COLLABORATION
Supporting communication across contractors, suppliers, and project teams.
04
DOCUMENT CONTROL
Centralized access to project information and coordinated deliverables.
BACK OF HOUSE FACILITIES
The BIM scope covered a diverse range of Back of House facilities, each with different operational and technical requirements.
OFFICE BUILDINGS
Administrative and operational workspaces.
KITCHEN FACILITIES
Specialist kitchen areas and supporting services.
SERVICE BUILDINGS
Operational and technical support facilities.
SECURITY BUILDINGS
Security and controlled-access facilities.
TECHNICAL AREAS
Specialist rooms and building service spaces.
SUPPORT FACILITIES
Additional operational spaces supporting the wider development.
PROJECT CHALLENGES
MULTIPLE STAKEHOLDERS
Multiple contractors, suppliers, departments, and specialist teams working across interconnected packages.
INFORMATION MANAGEMENT
Large volumes of models, documents, issues, and technical information requiring structured coordination.
INTERFACES
Complex interfaces between individual buildings and the wider project infrastructure.
HANDOVER REQUIREMENTS
Maintaining accurate as-built information and structured COBie data for final handover.
INFRASTRUCTURE INTEGRATION
Our BIM scope extended beyond the individual Back of House buildings to include coordination with the wider project infrastructure, ensuring that building services and utility connections were properly integrated with the overall development network.
01
SITE UTILITIES
Coordination of building connections with site-wide utility networks.
02
NETWORK INTERFACES
Coordination between building systems and the wider project infrastructure.
03
SERVICE CONNECTIONS
Review of incoming and outgoing utility interfaces.
04
PROJECT INTEGRATION
Ensuring the Back of House facilities aligned with the wider development strategy.
PROJECT VISUALS
Explore selected BIM models, design views, and technical deliverables developed across our data center projects.
- All
- BACK OF HOUSE
- COBie
- SERVICE ROOMS
- SHOP DRAWINGS
Six Flags
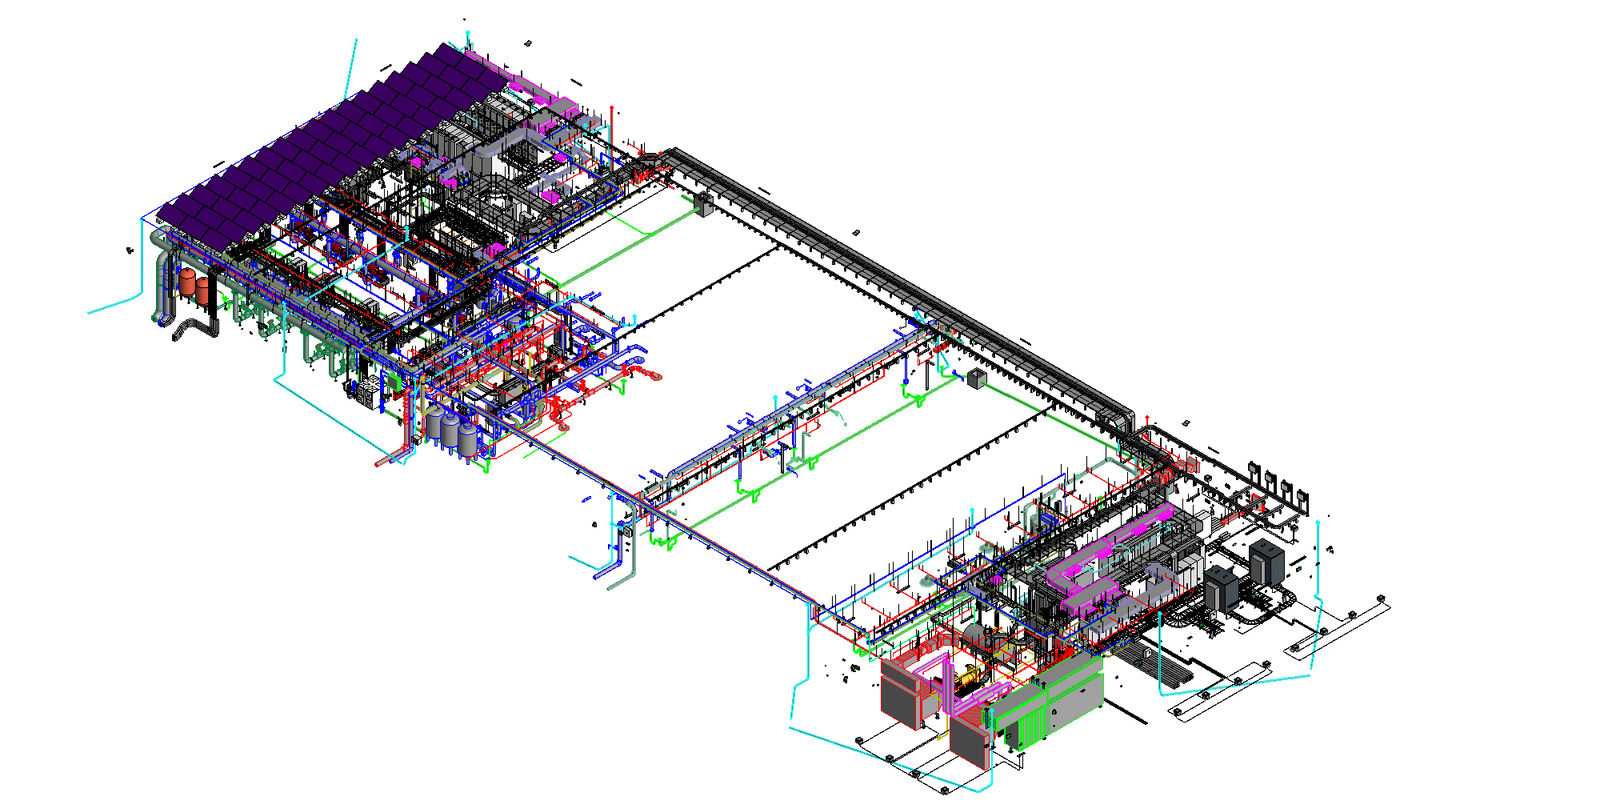
U01 Buliding
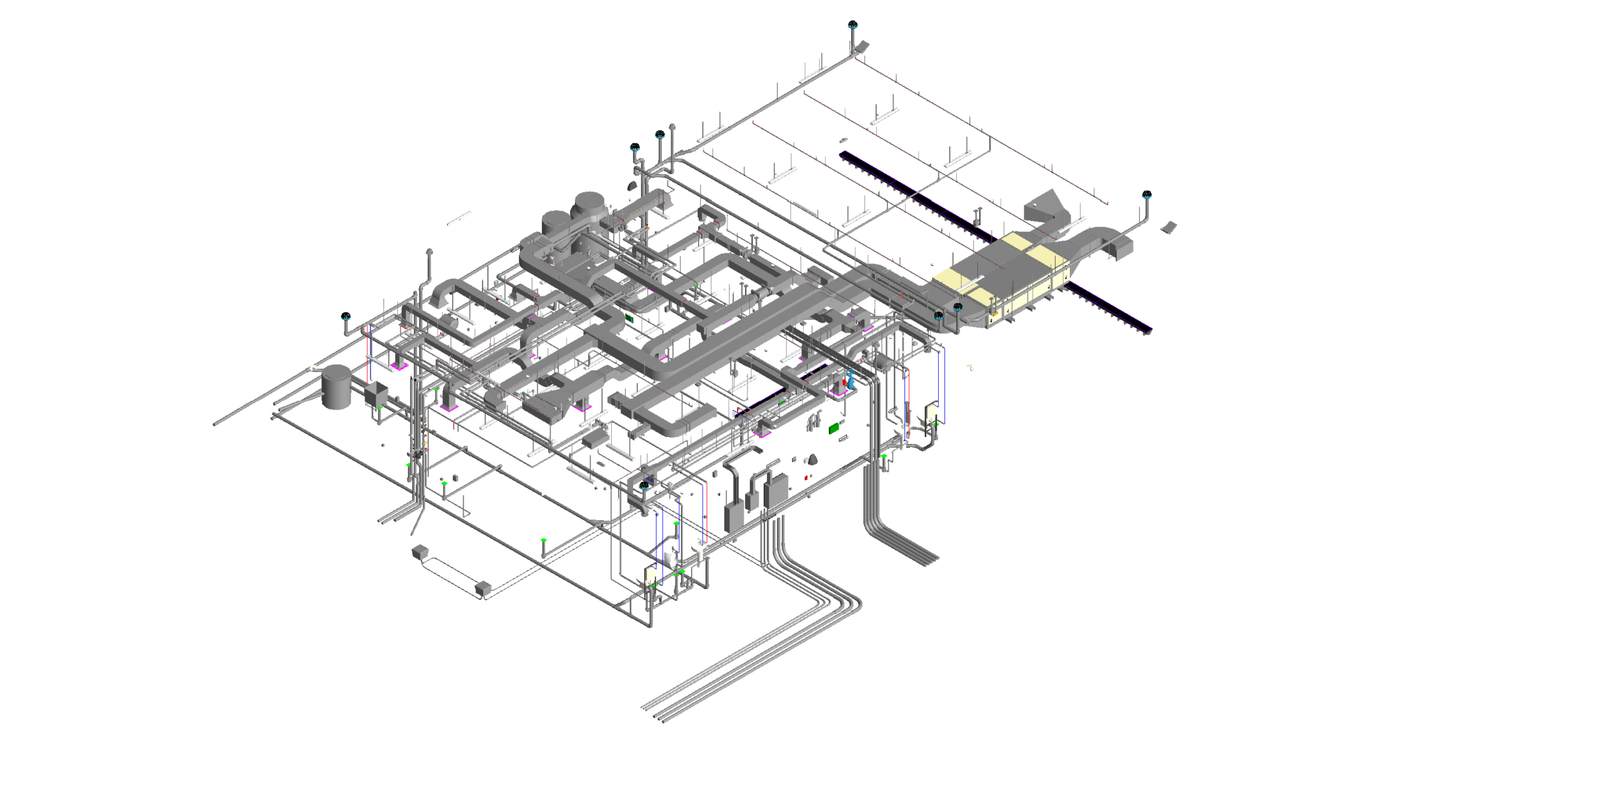
B02 Buliding
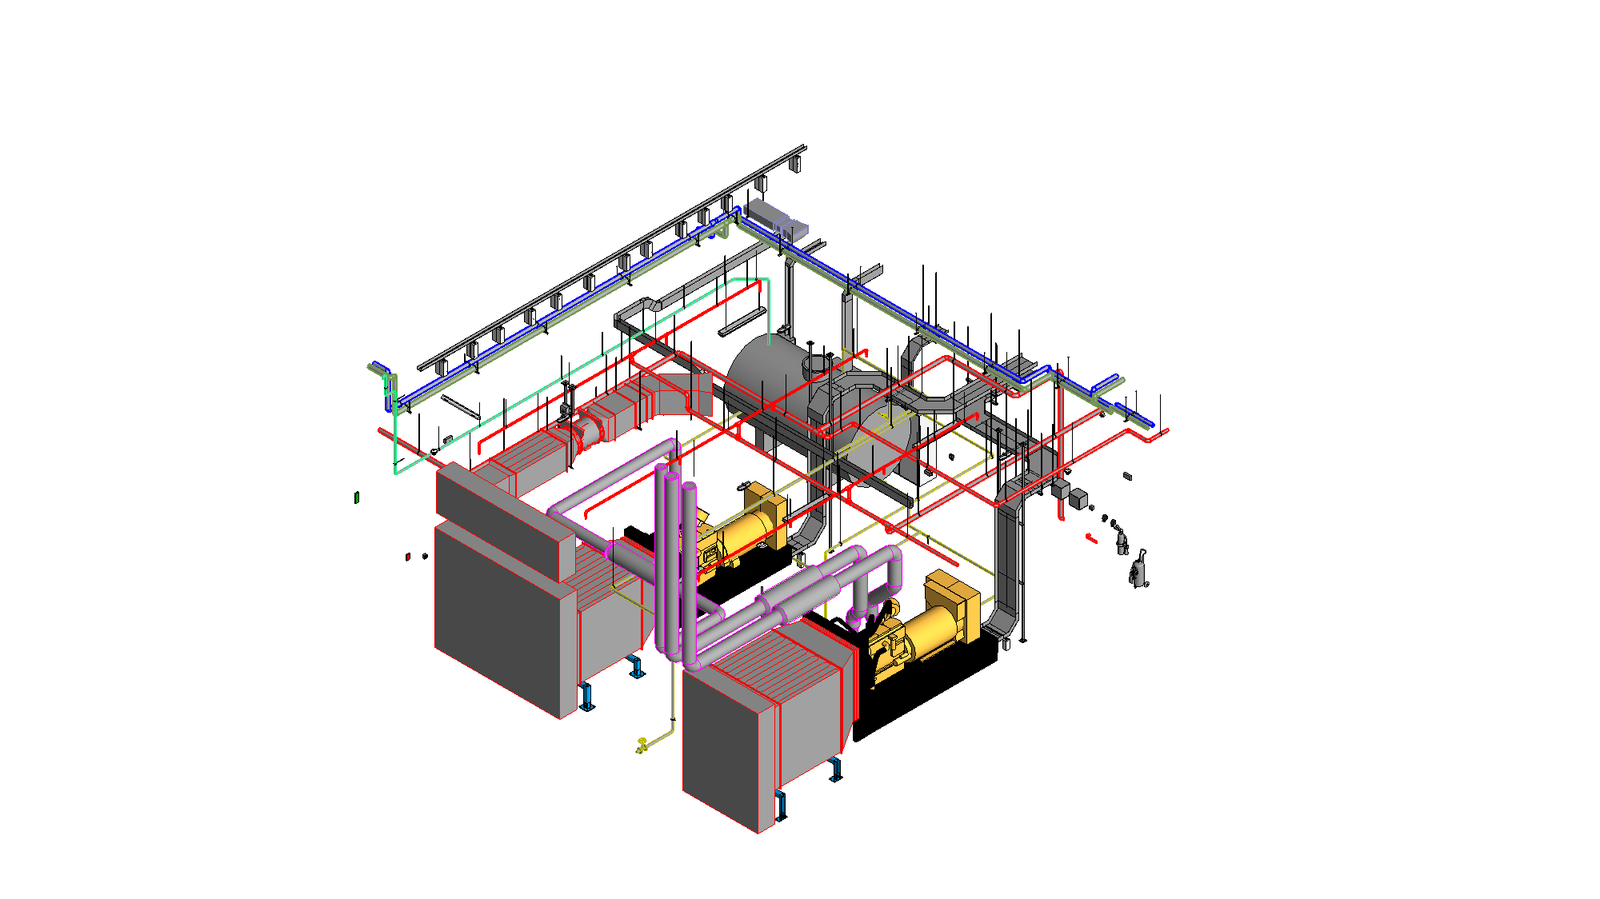
Generator Room
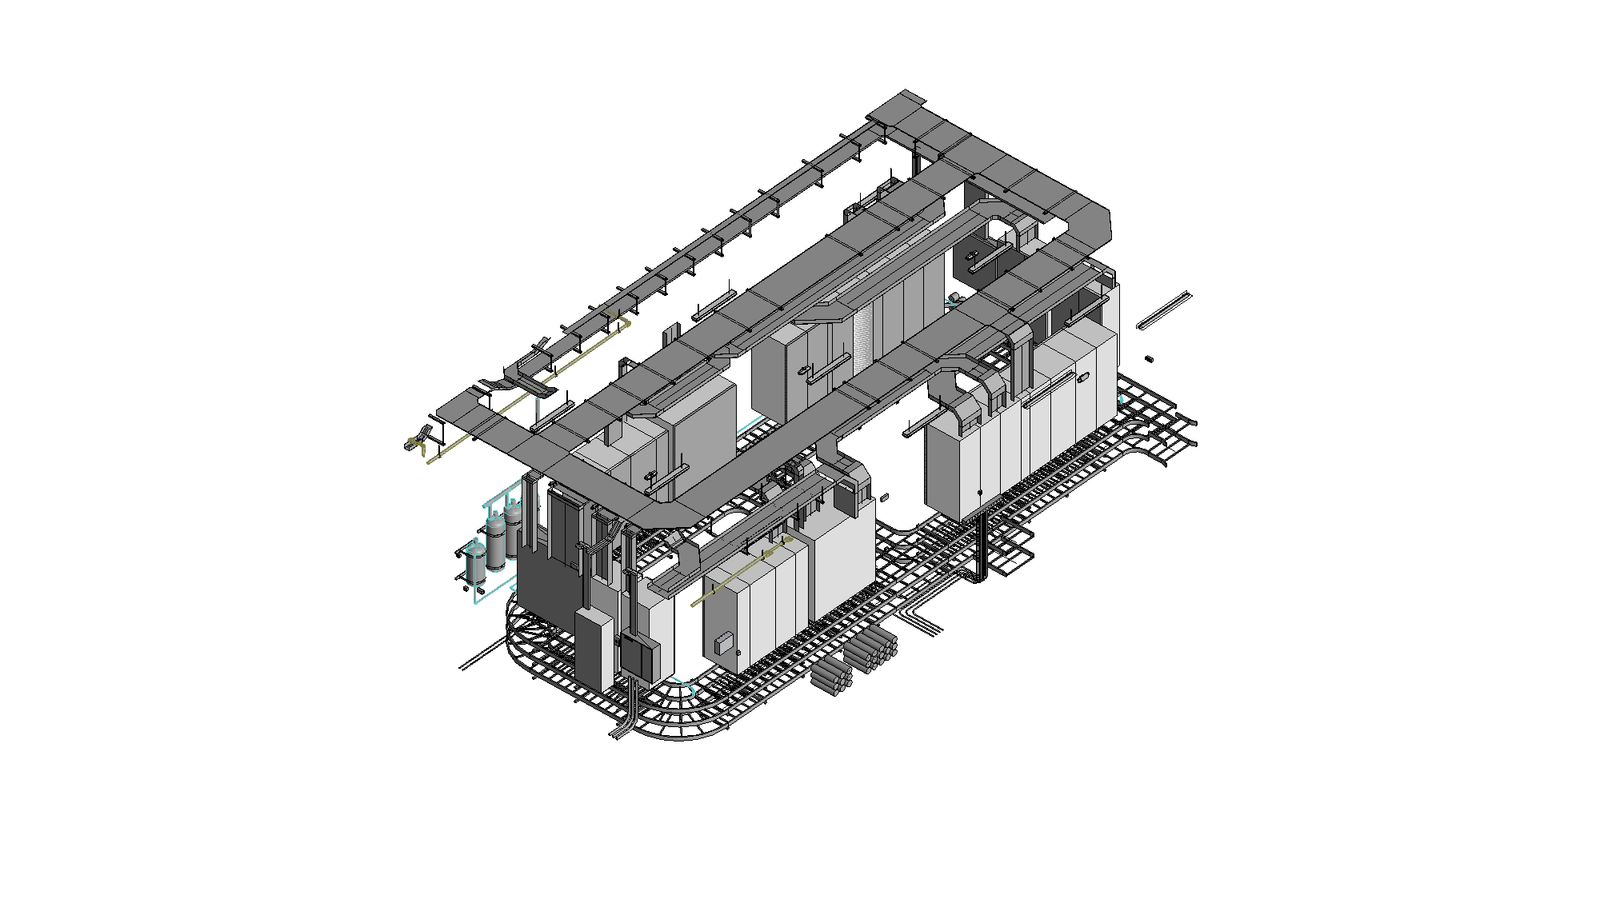
MV Room
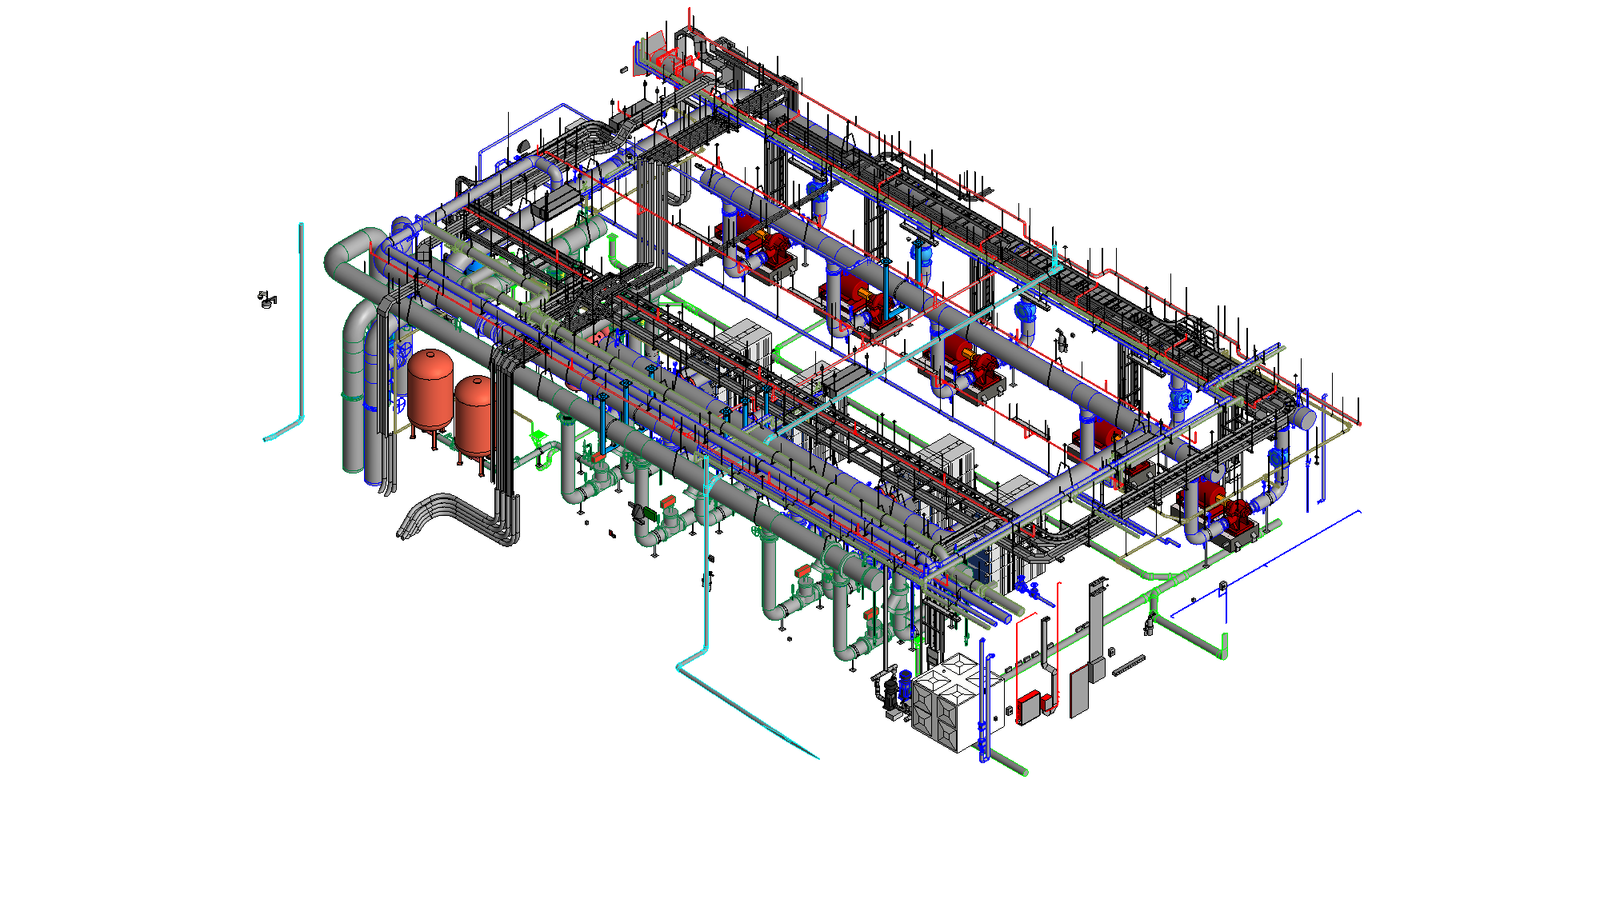
ETS Room
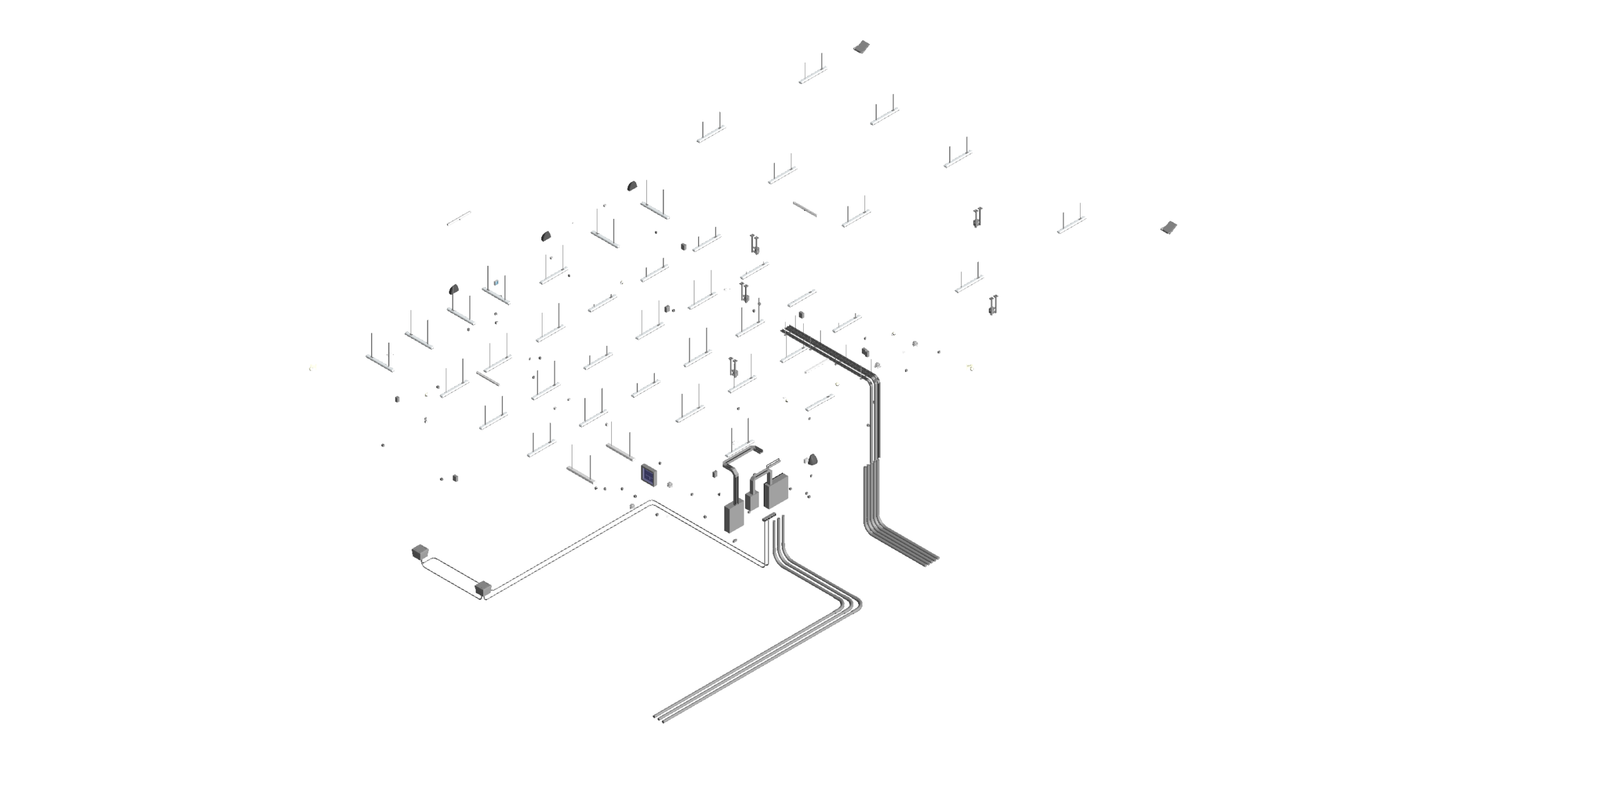
B02 Buliding (ELE)
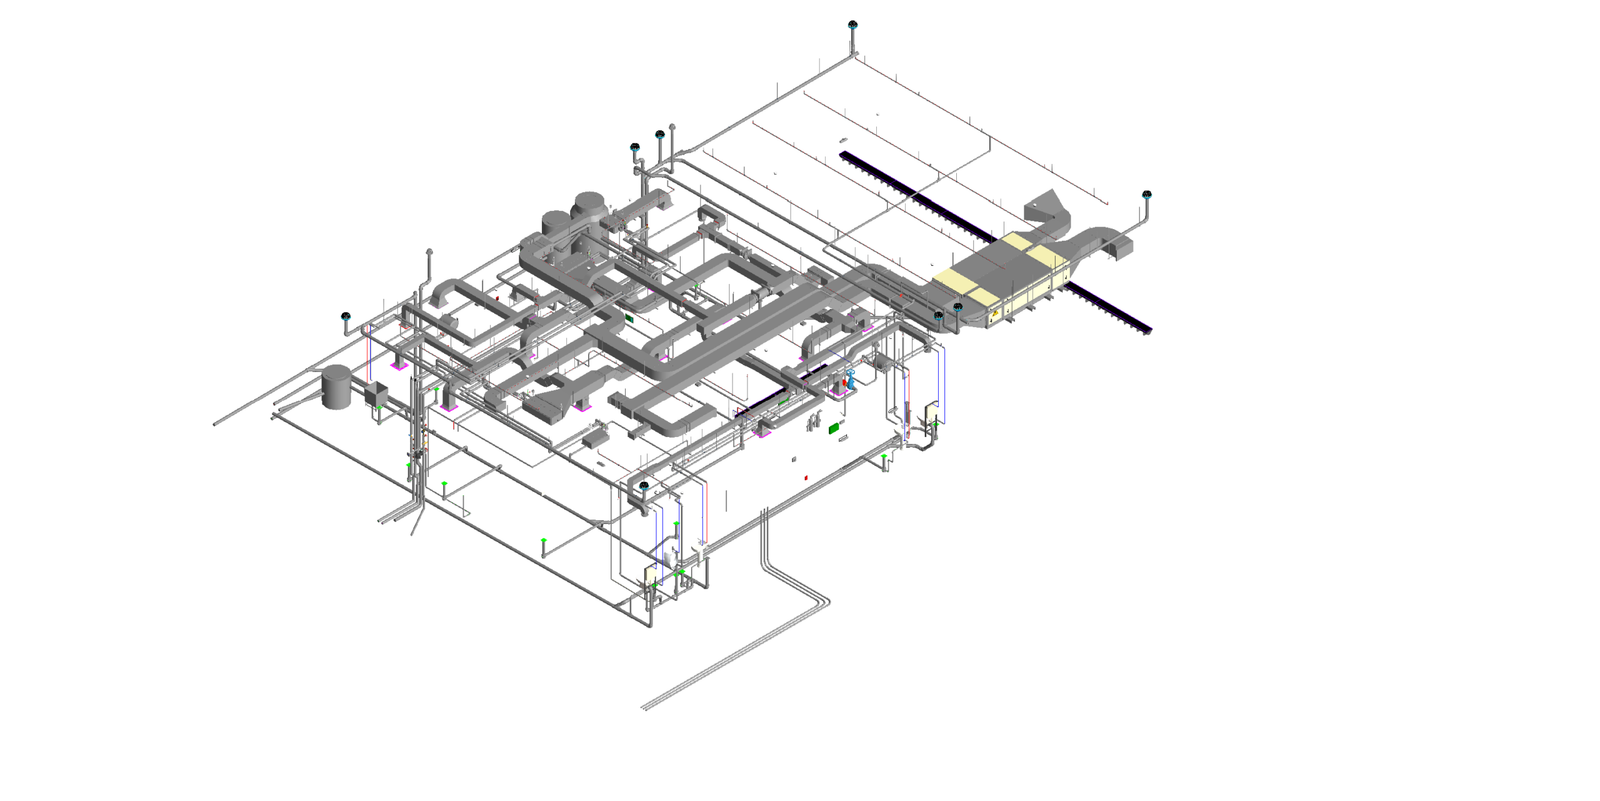
B02 Buliding (MEC)
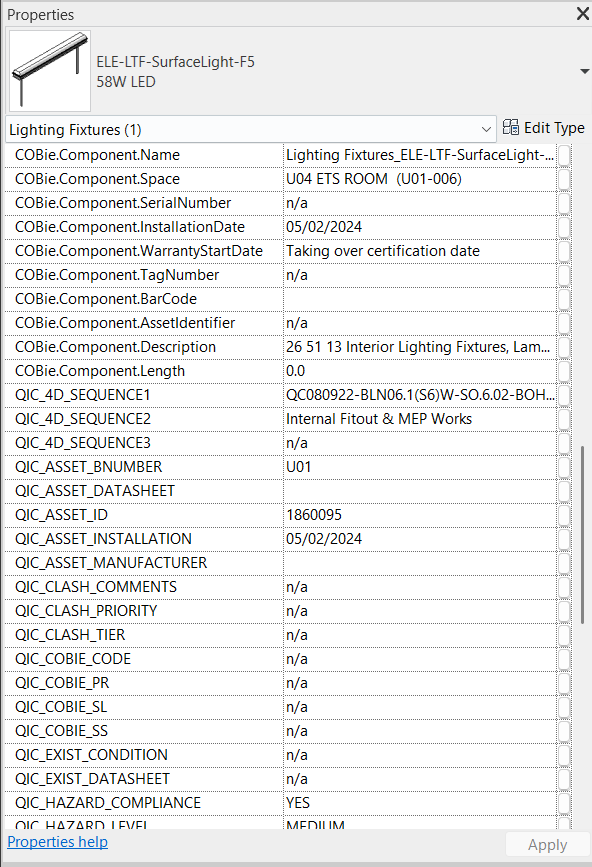
COBie For Lighting Fixtures
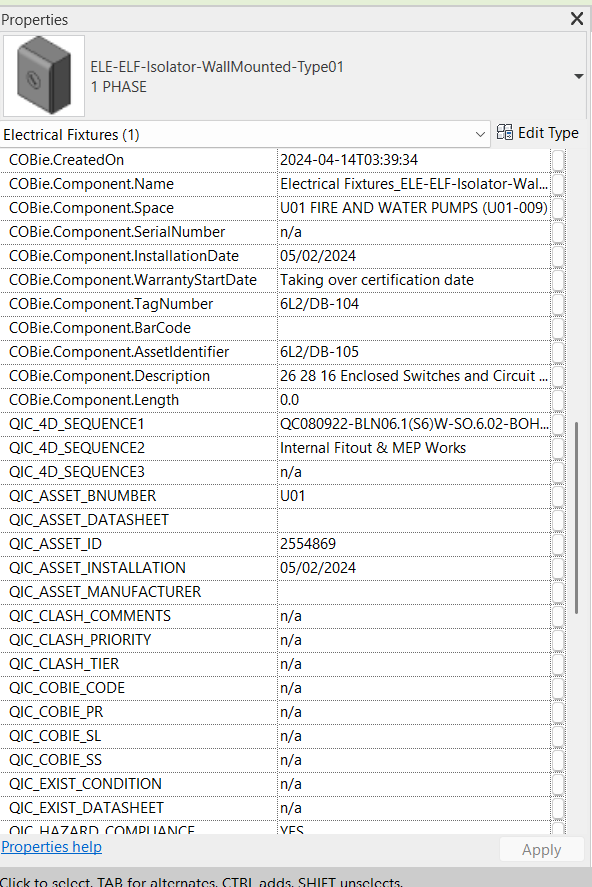
COBie For Isolator
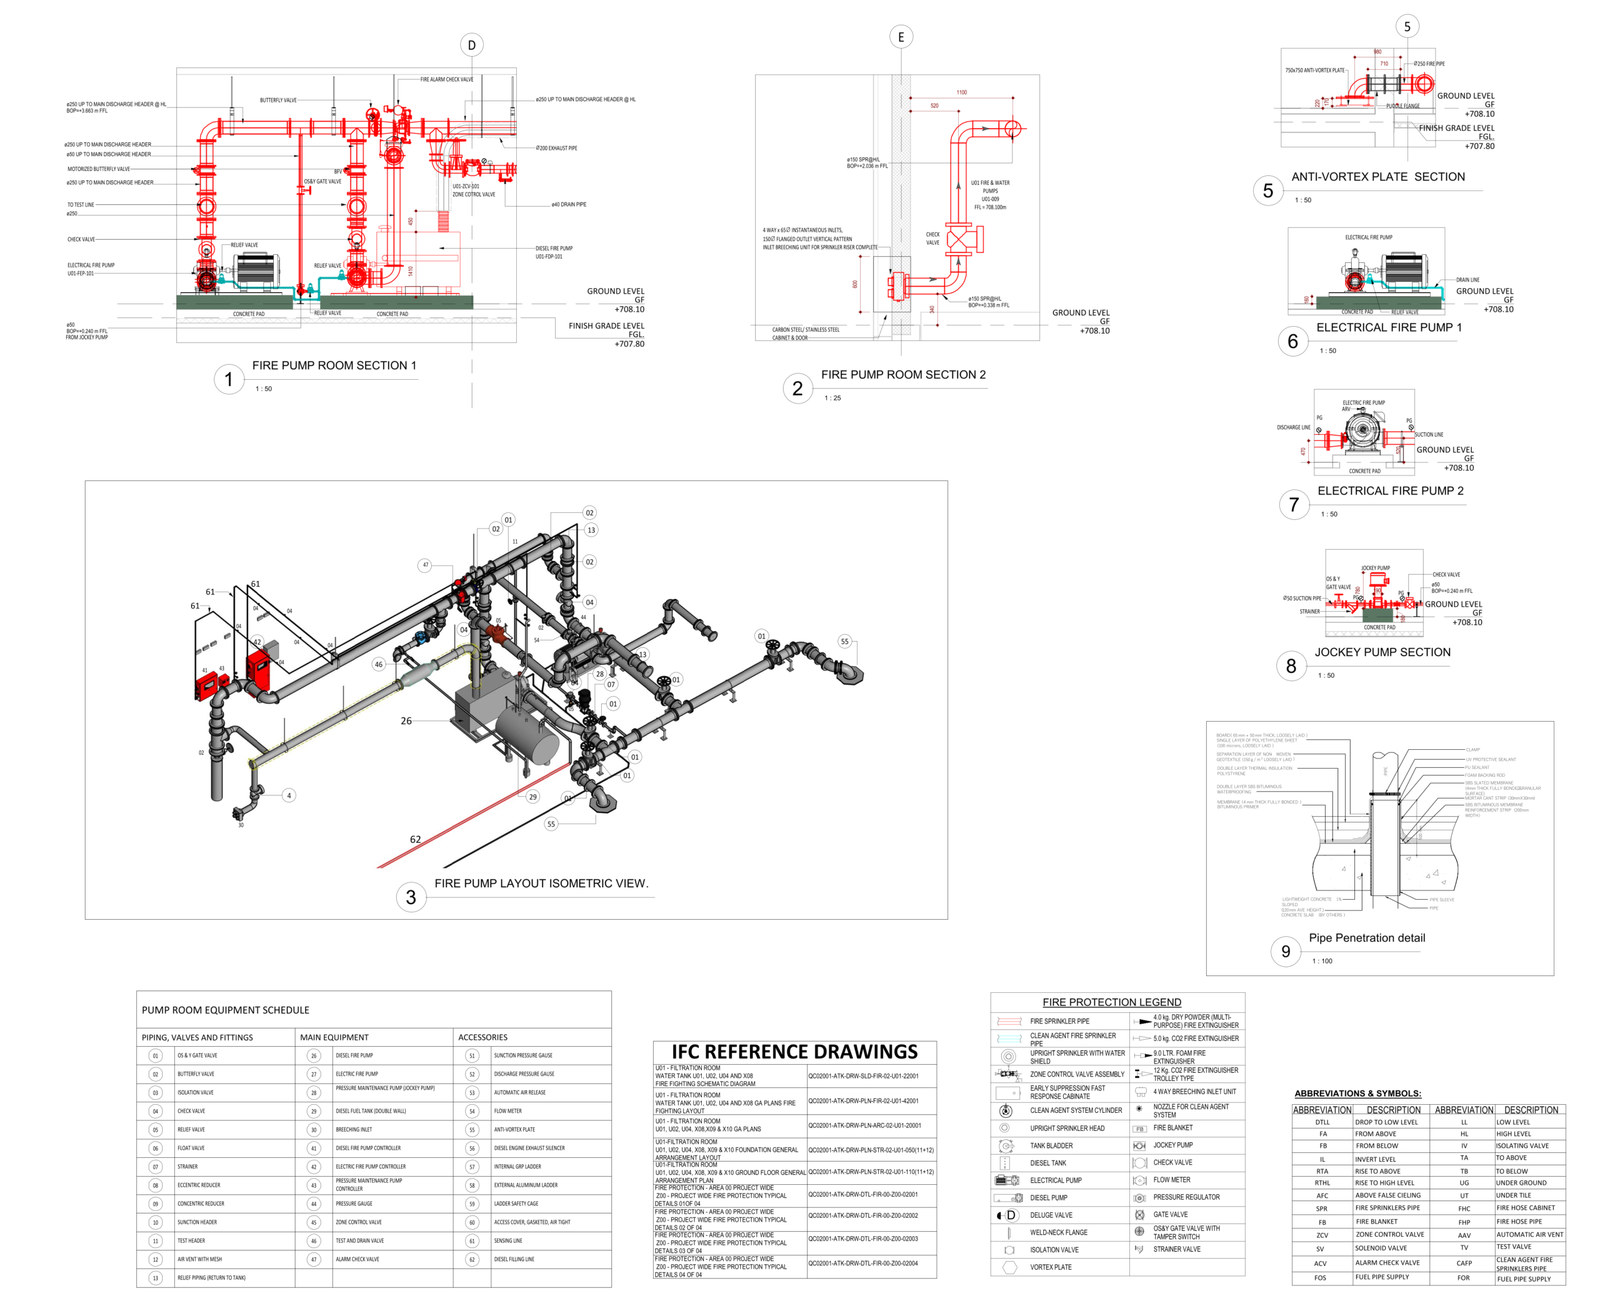
Fire Pump Room
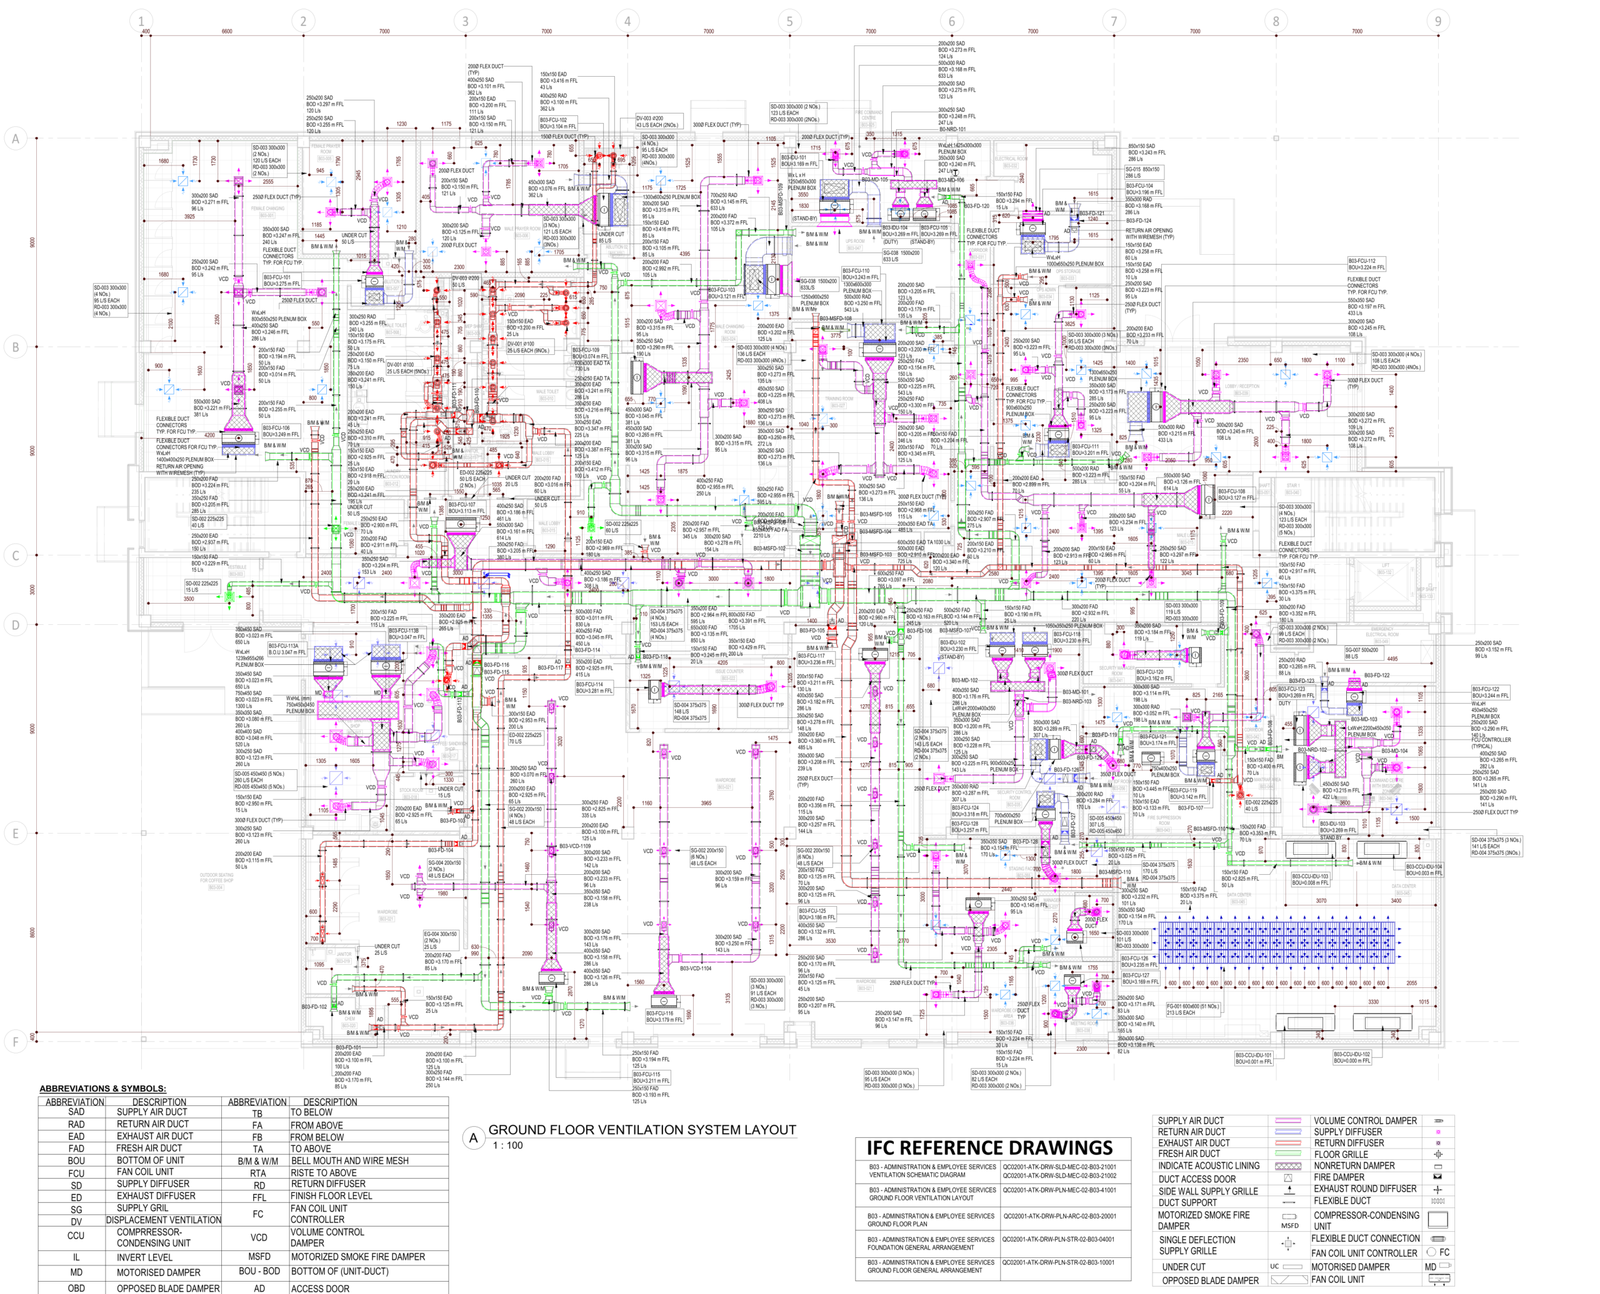
Ventilation System
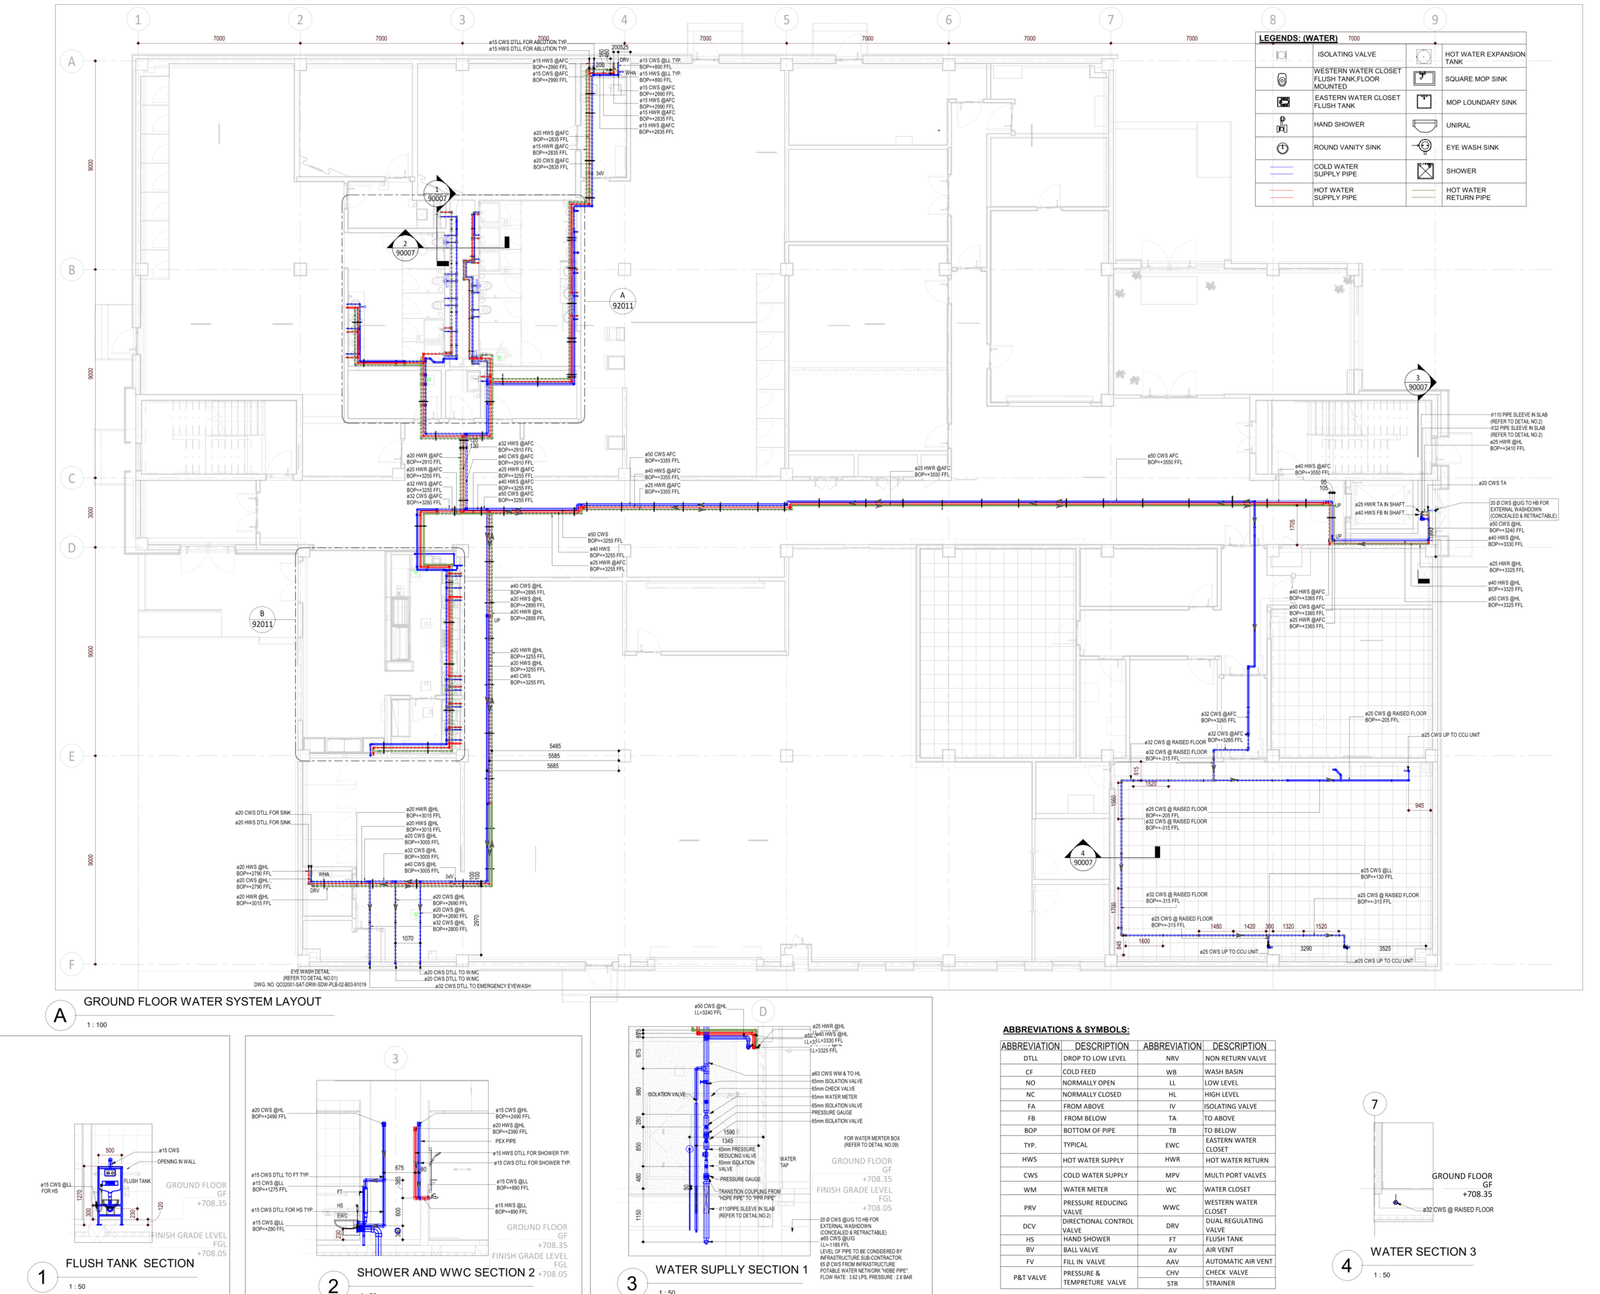
Water System
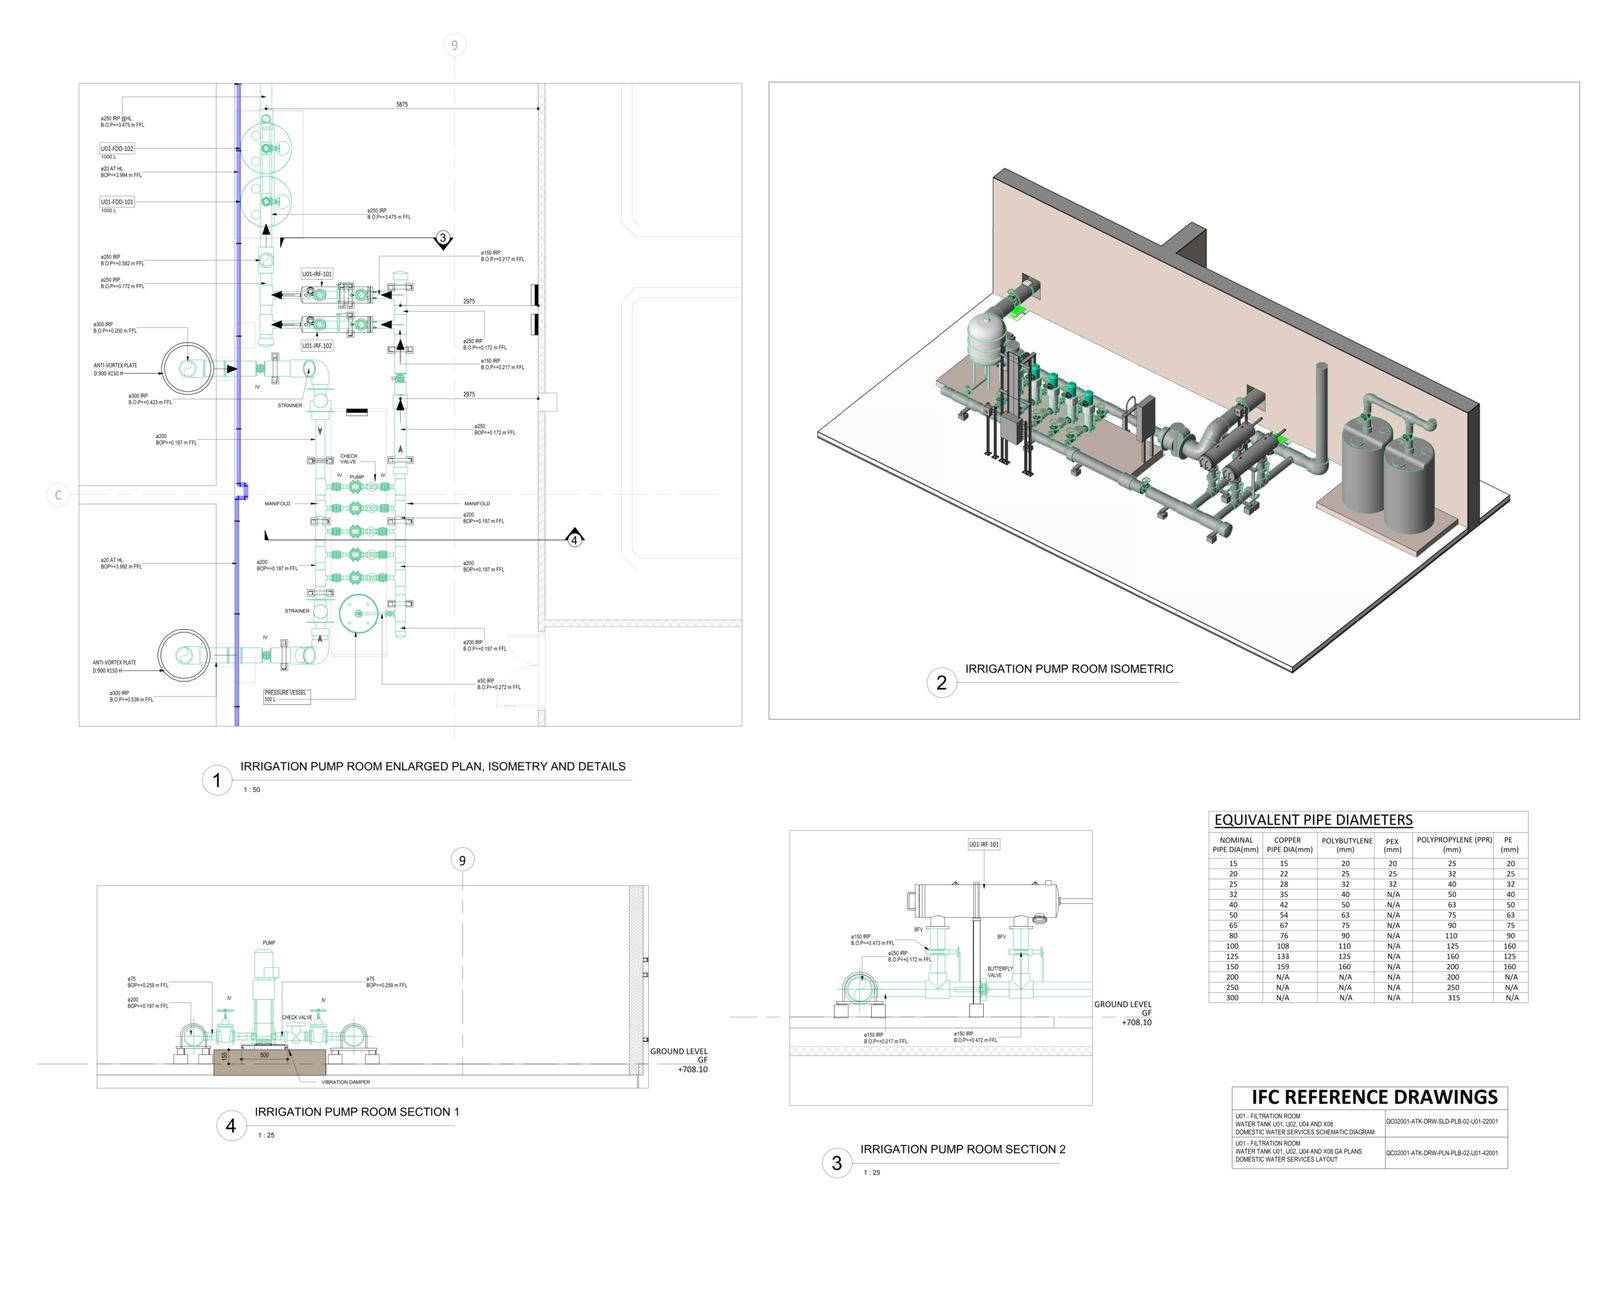
Irrigation Pump Room
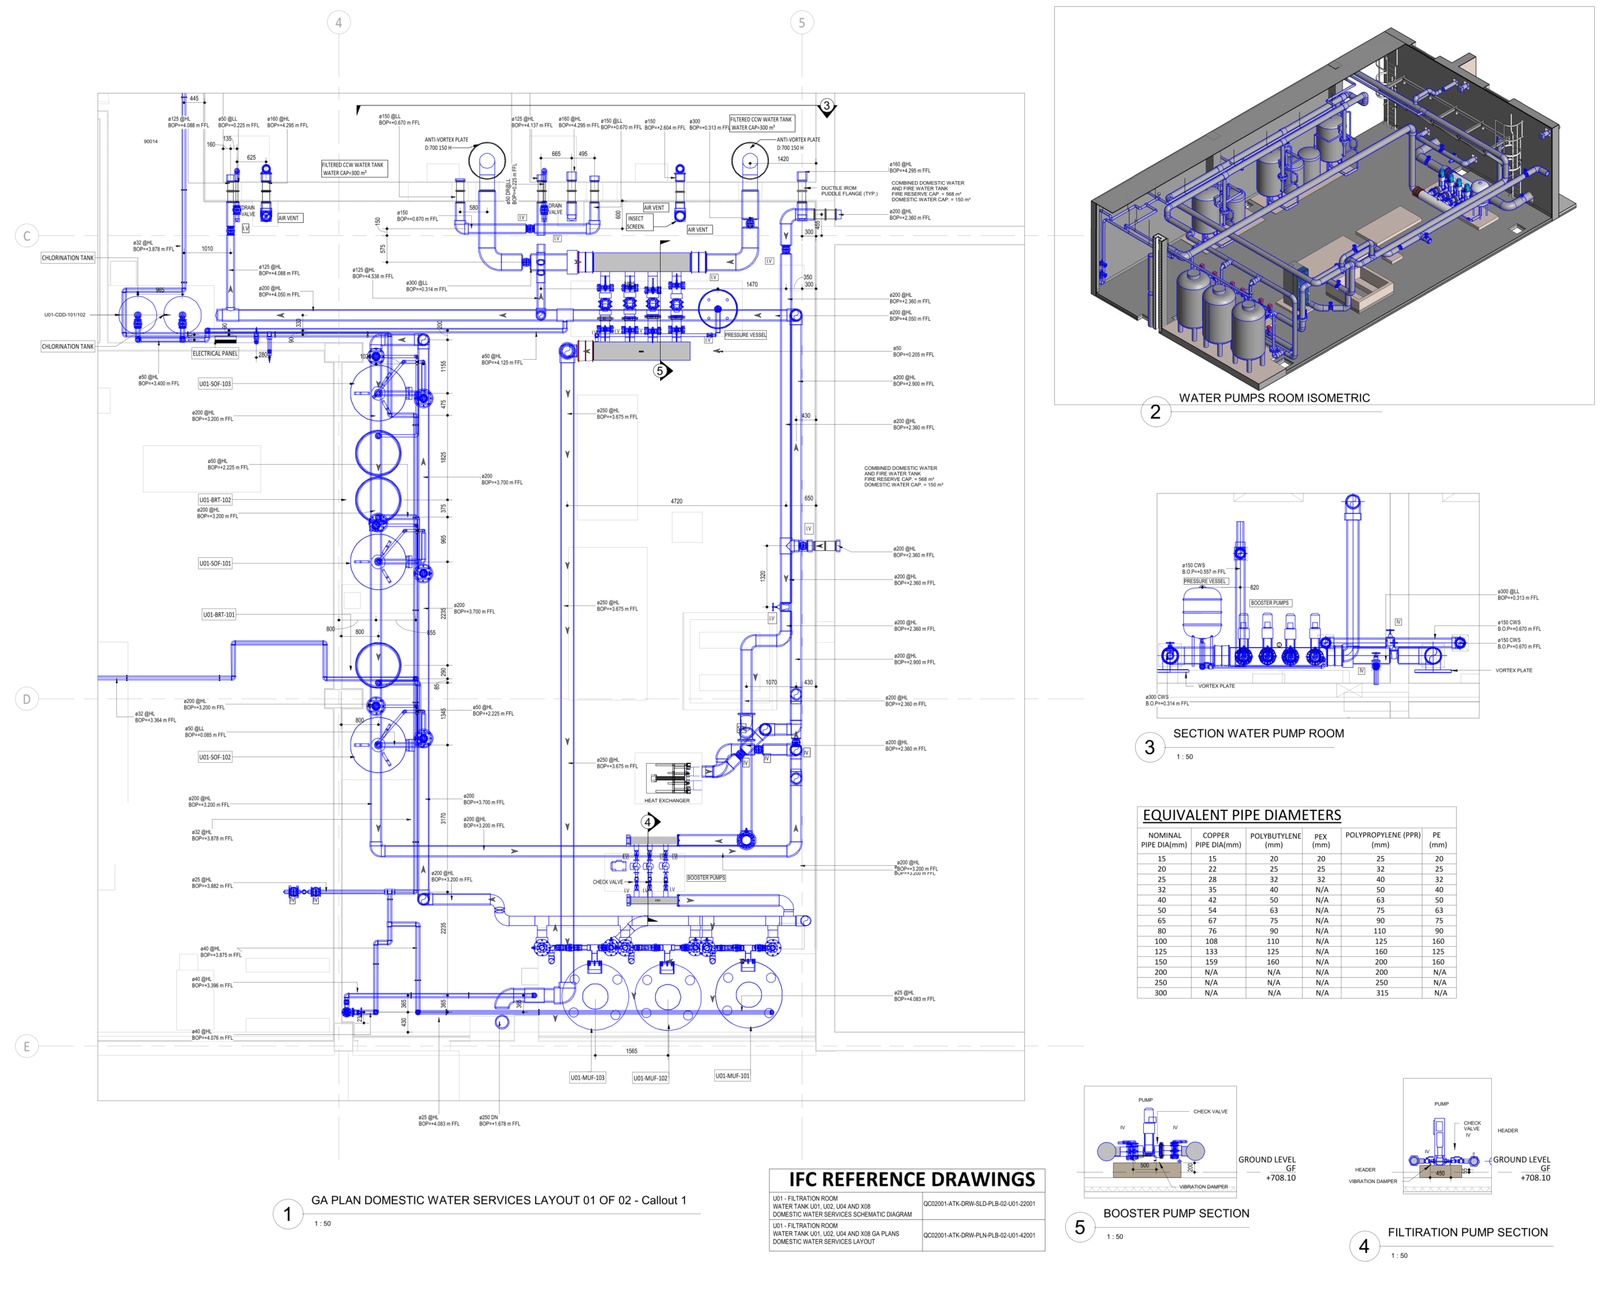
Water Pump Room
LOD 500 HANDOVER
Detailed final BIM information supporting project handover and lifecycle use.
AS-BUILT ACCURACY
Models updated to reflect the final installed conditions.
STRUCTURED COBie DATA
Organized asset information supporting downstream facility management requirements.
INTEGRATED INFRASTRUCTURE
Coordinated building interfaces with the wider project infrastructure.
PROJECT OUTCOMES
Supporting better design decisions through BIM-driven collaboration.