AUTODESK REVIT

AUTODESK NAVISWORKS

AUTODESK AUTOCAD

REVIZTO

DWG

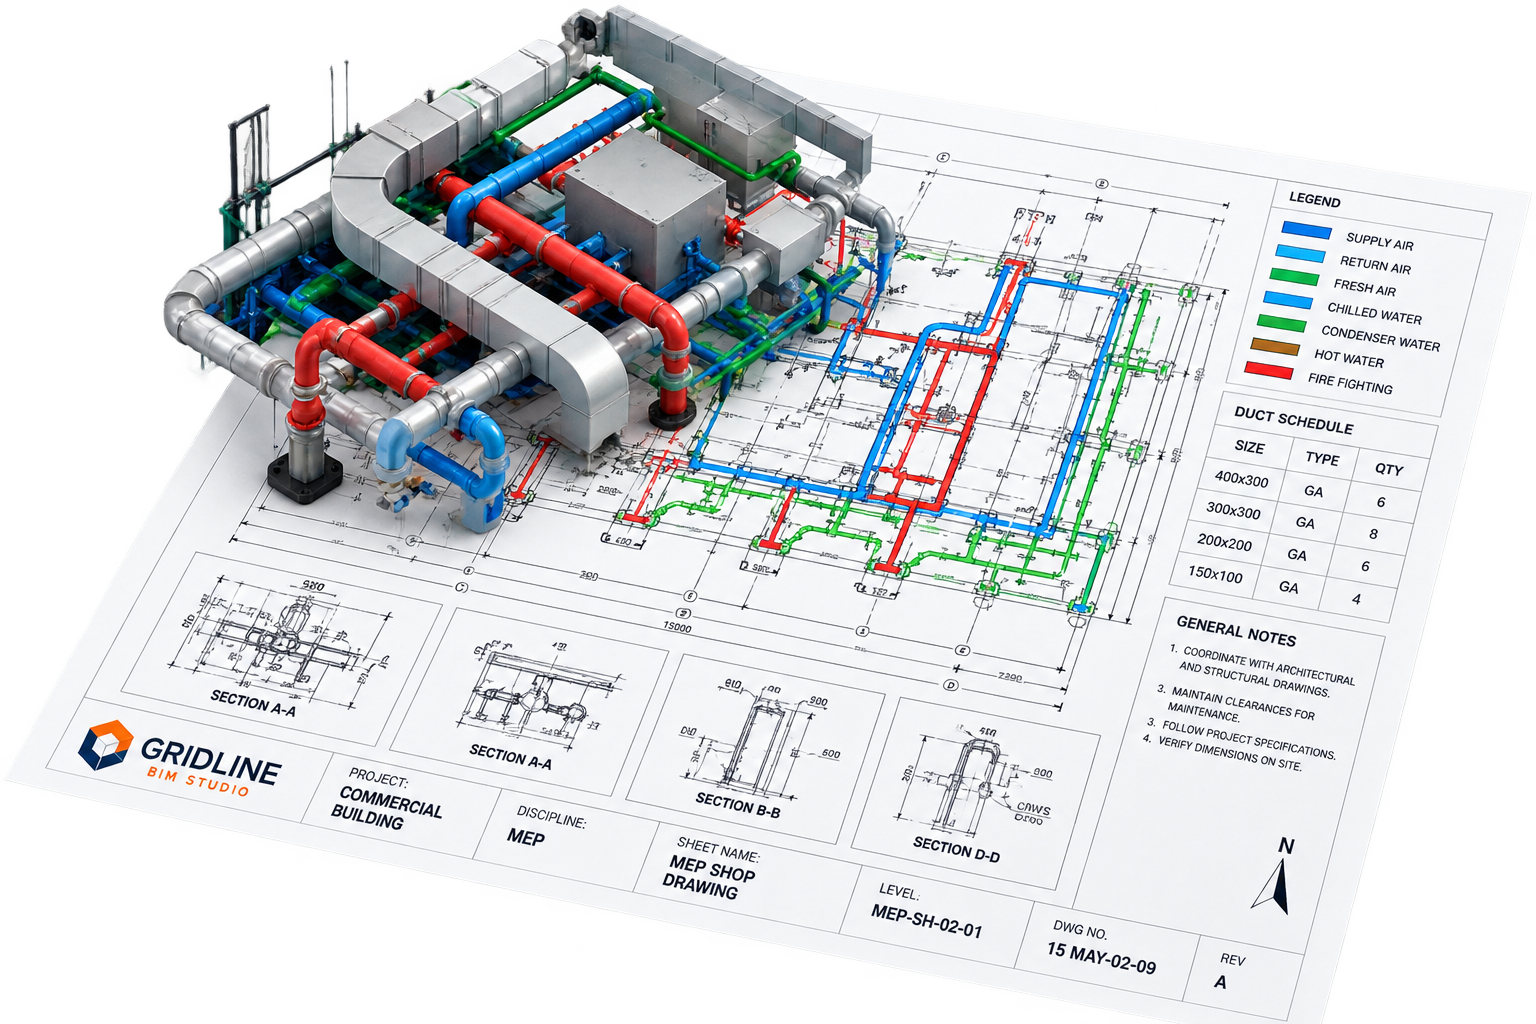
We prepare coordinated and accurate MEP shop drawings that translate design intent into precise, constructible documentation for smooth installation and successful project delivery.
Precise, dimensionally accurate drawings ready for construction.
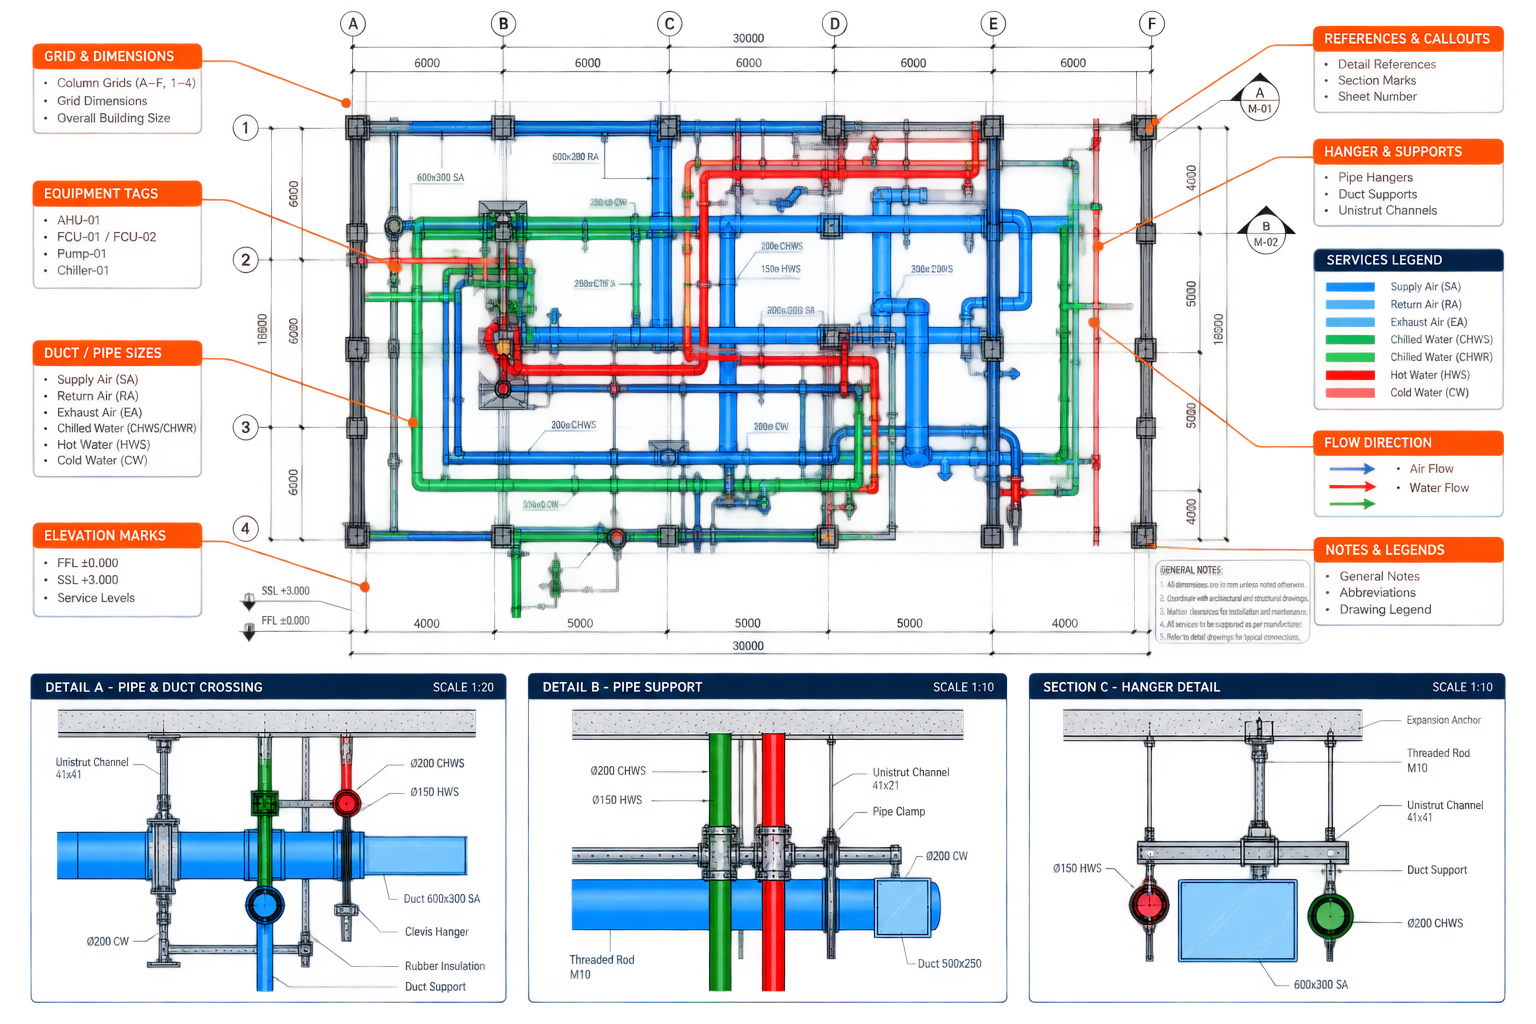
Fully coordinated MEP drawings aligned with project models.
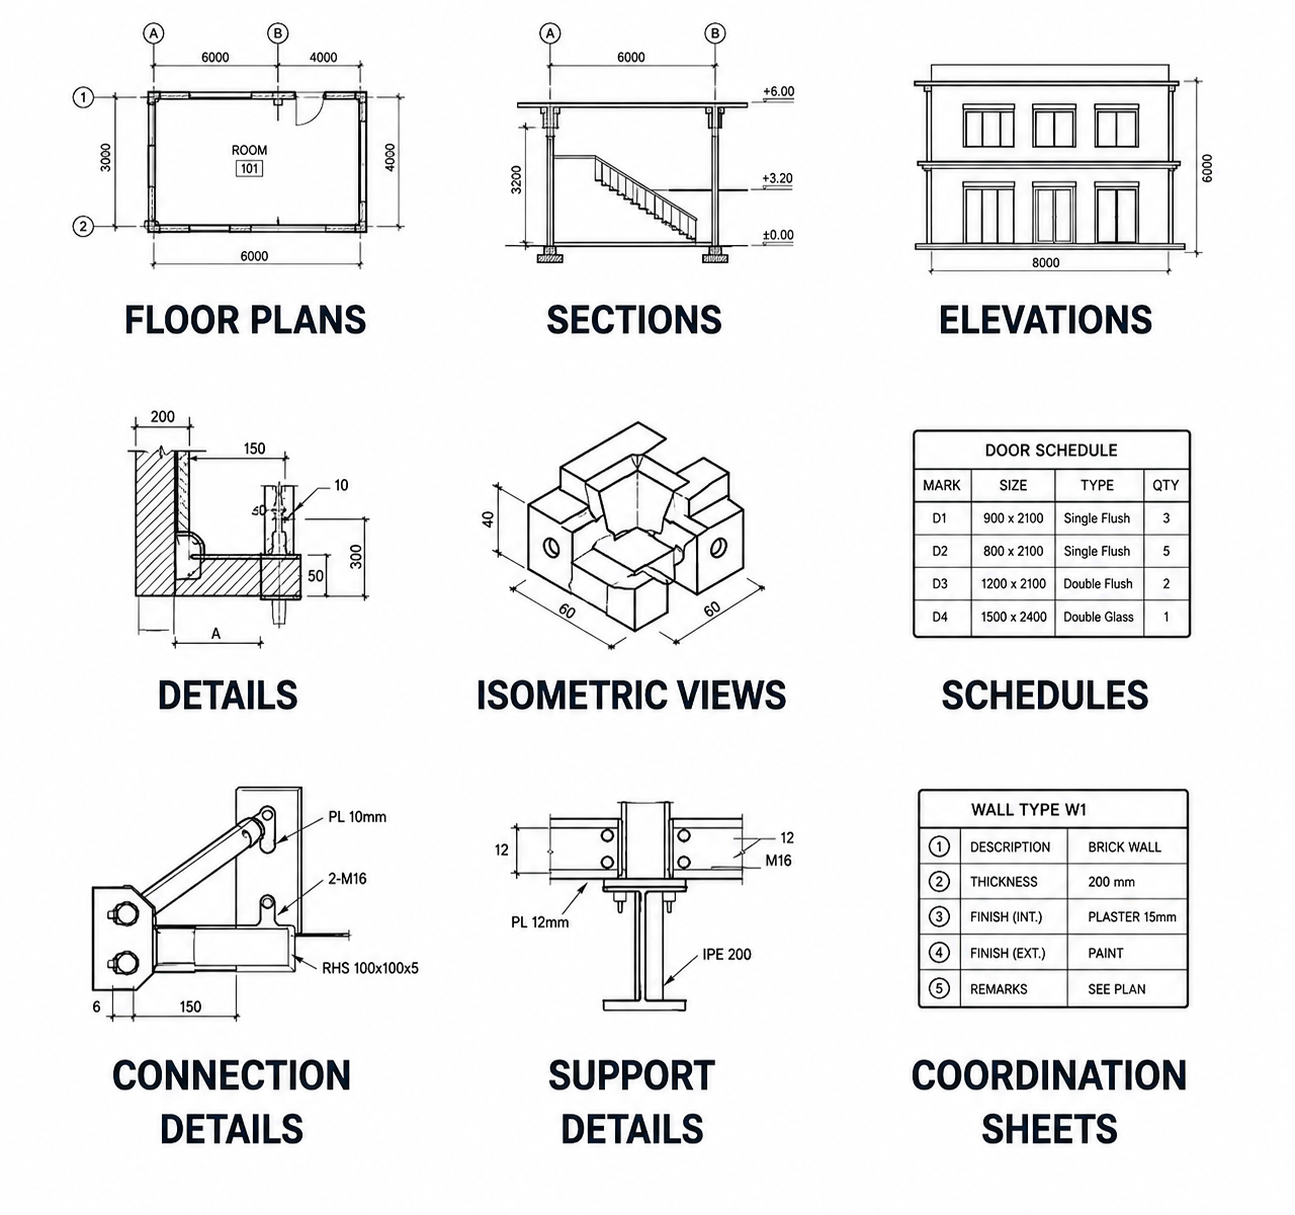
Clear, detailed and installation-ready documentation.
Includes all required details, schedules and specifications.
Reduces site queries, rework and installation delays.
Prepared as per project standards and contract requirements.
We review IFC models, design intent, specifications and relevant documents.
We set up drawing standards, templates, sheets and references
We coordinate with all disciplines and perform internal quality checks.
We issue drawings for client/consultant review and incorporate feedback.
We deliver approved, stamped shop drawing sets ready for construction.
Delivering precision BIM solutions for data centers and complex building projects.