RESIDENTIAL
P134 – RESIDENTIAL TOWER
Riyadh · Saudi Arabia
A high-rise residential development comprising 23 floors above four basement levels dedicated to parking. The project represents a typical modern Gulf residential building, where efficient BIM coordination is essential to integrate dense MEP systems within a vertically structured environment. Our team is supporting the project through comprehensive BIM development, coordination, clash detection, shop drawings, and technical documentation.
Client
Consultant
Main Contractor
Project Type
Project Role
BIM Scope
BIM Development
Project Duration
OSUS
Rafik El-Koury & Partners
TDCO
High-Rise Residential
Technical Office · BIM Delivery & Engineering Support
Full BIM Delivery · Coordination · Shop Drawings · Quantity Takeoff
LOD 300 → LOD 500
2025- 2026
Client
Multiple International Clients
Project Type
Data Center Design
Services
Revit Modeling · Coordination · Documentation
Software
Revit · Navisworks · AutoCAD · ACC
Year
2024 – 2026
PROJECT HIGHLIGHTS
HIGH-RISE RESIDENTIAL
A 23-storey residential tower developed within a vertically intensive building environment.
FOUR-LEVEL BASEMENT
Four underground parking levels requiring detailed coordination of building services and infrastructure interfaces.
BIM-DRIVEN DELIVERY
Comprehensive BIM development, coordination, clash detection, shop drawings, and technical documentation.
GULF RESIDENTIAL EXPERIENCE
A project type representative of the growing high-rise residential sector across the Gulf region.
PROJECT OVERVIEW
P134 is a high-rise residential development comprising 23 floors above four basement levels serving as parking facilities. The project combines the typical requirements of a modern residential tower with the technical complexity associated with vertical building services, basement infrastructure, and constrained service spaces.
Project Type
High-Rise Residential
Project Coverage
Riyadh · Saudi Arabia
PROJECT SCALE
23 Floors
BASEMENT LEVELS
4 Parking Levels
Main Contractor
TDCO
Consultant
Rafik El-Koury & Partners
PROJECT ROLE
BIM Design & Coordination
Key Deliverables
Shop Drawings · COBie · LOD 500
BIM SCOPE
Our team is responsible for the full BIM scope across the project, supporting the development of coordinated BIM models and technical deliverables throughout the ongoing project lifecycle. Our scope includes BIM modeling, multidisciplinary coordination, clash detection, shop drawing production, QA/QC, and progressive model development toward LOD 500.
01
MODEL DEVELOPMENT
Detailed BIM model development across the project’s architectural, MEP, and specialist building systems.
02
MULTI-DISCIPLINARY COORDINATION
Continuous multidisciplinary coordination to integrate building systems and resolve technical interfaces.
03
CLASH DETECTION
Identification, review, and resolution of spatial and multidisciplinary coordination issues.
04
SHOP DRAWINGS
Production of coordinated shop drawings and technical documentation based on the developed BIM models.
05
QUANTITY TAKEOFF
Model-based quantity extraction to support project planning, procurement, and commercial requirements.
06
QA/QC
Regular model review and quality verification to maintain BIM standards, model integrity, and deliverable accuracy.
07
COBie & DATA
Development and management of structured BIM information for asset data and information handover.
08
AS-BUILT BIM
Progressive development and documentation of as-built information toward final LOD 500 deliverables.
PROJECT WORKFLOW
PROGRESSING TOWARD LOD 500
Reviewing engineering requirements and available design information.
01
ENGINEERING INPUT
Developing detailed MEP systems within the BIM environment.
02
BIM DEVELOPMENT
Coordinating systems across architectural, structural, and MEP interfaces.
03
COORDINATION
Identifying and resolving spatial and technical coordination issues.
04
CLASH REVIEW
Generating coordinated construction documentation from the developed BIM models.
05
SHOP DRAWINGS
HIGH-RISE COORDINATION
High-rise residential projects introduce a unique coordination environment where building services must be distributed vertically through multiple floors while maintaining consistency, accessibility, and constructability.
01
VERTICAL SERVICES
Coordinating MEP systems across multiple levels and vertical shafts.
02
TYPICAL FLOOR REPETITION
Maintaining consistent model development across repeated residential floor layouts.
03
CORE COORDINATION
Managing dense services around cores, risers, and major vertical interfaces.
04
BASEMENT SERVICES
Coordinating parking levels with associated MEP and building infrastructure.
RESIDENTIAL BIM COMPLEXITY
As high-rise residential developments continue to expand across the Gulf region, projects such as P134 demonstrate the importance of structured BIM workflows in managing vertically distributed services, repeated residential layouts, and technically dense common and service areas.
01
REPETITIVE FLOORS
Efficient BIM workflows for repeated residential layouts and service arrangements.
02
HIGH-DENSITY SERVICES
Integrating multiple building systems within limited ceiling and shaft spaces.
03
VERTICAL DISTRIBUTION
Coordinating risers and vertically distributed services across the tower.
04
PARKING & BASEMENT
Integrating basement services and technical requirements with the tower above.
MEP SYSTEMS
The BIM scope covers a broad range of mechanical, electrical, plumbing, fire protection, and specialist building systems required for the hotel’s operation.
HVAC
Complete HVAC systems and associated services.
FIREFIGHTING
Fire protection systems and associated networks.
PLUMBING
Plumbing and building water systems.
LPG
LPG distribution and associated services.
MV POWER
Medium-voltage power distribution.
LV POWER
Low-voltage power distribution.
STANDBY GENERATORS
Emergency and standby power generation systems.
UPS
Uninterruptible power supply systems.
SMALL POWER
Small power distribution and associated systems.
LIGHTING
Lighting fixtures and associated electrical systems.
LIGHTING CONTROL
Integrated lighting control systems.
CENTRAL BATTERY
Central battery systems supporting emergency lighting requirements.
PROJECT VISUALS
All visuals shown on this page were generated directly from BIM models using Autodesk Revit and Twinmotion.
Technical views are presented directly from the project BIM environment, while selected visuals were enhanced using Twinmotion.
- All
- BUILDING
- COORDINATION
- ELECTRICAL
- MECHANICAL
- RESIDENTIAL FLOORS
- BASEMENT
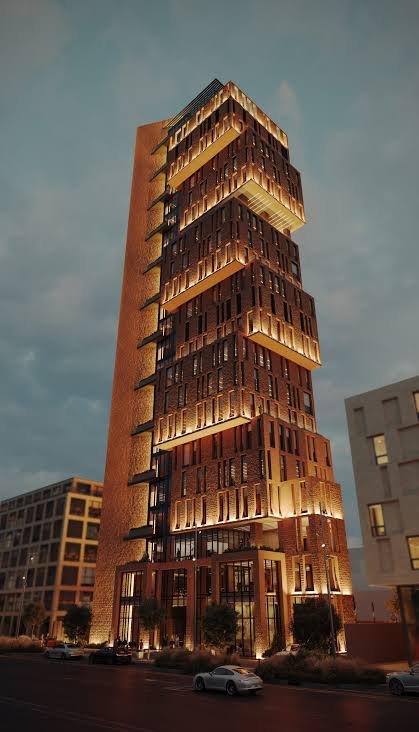
Overall view
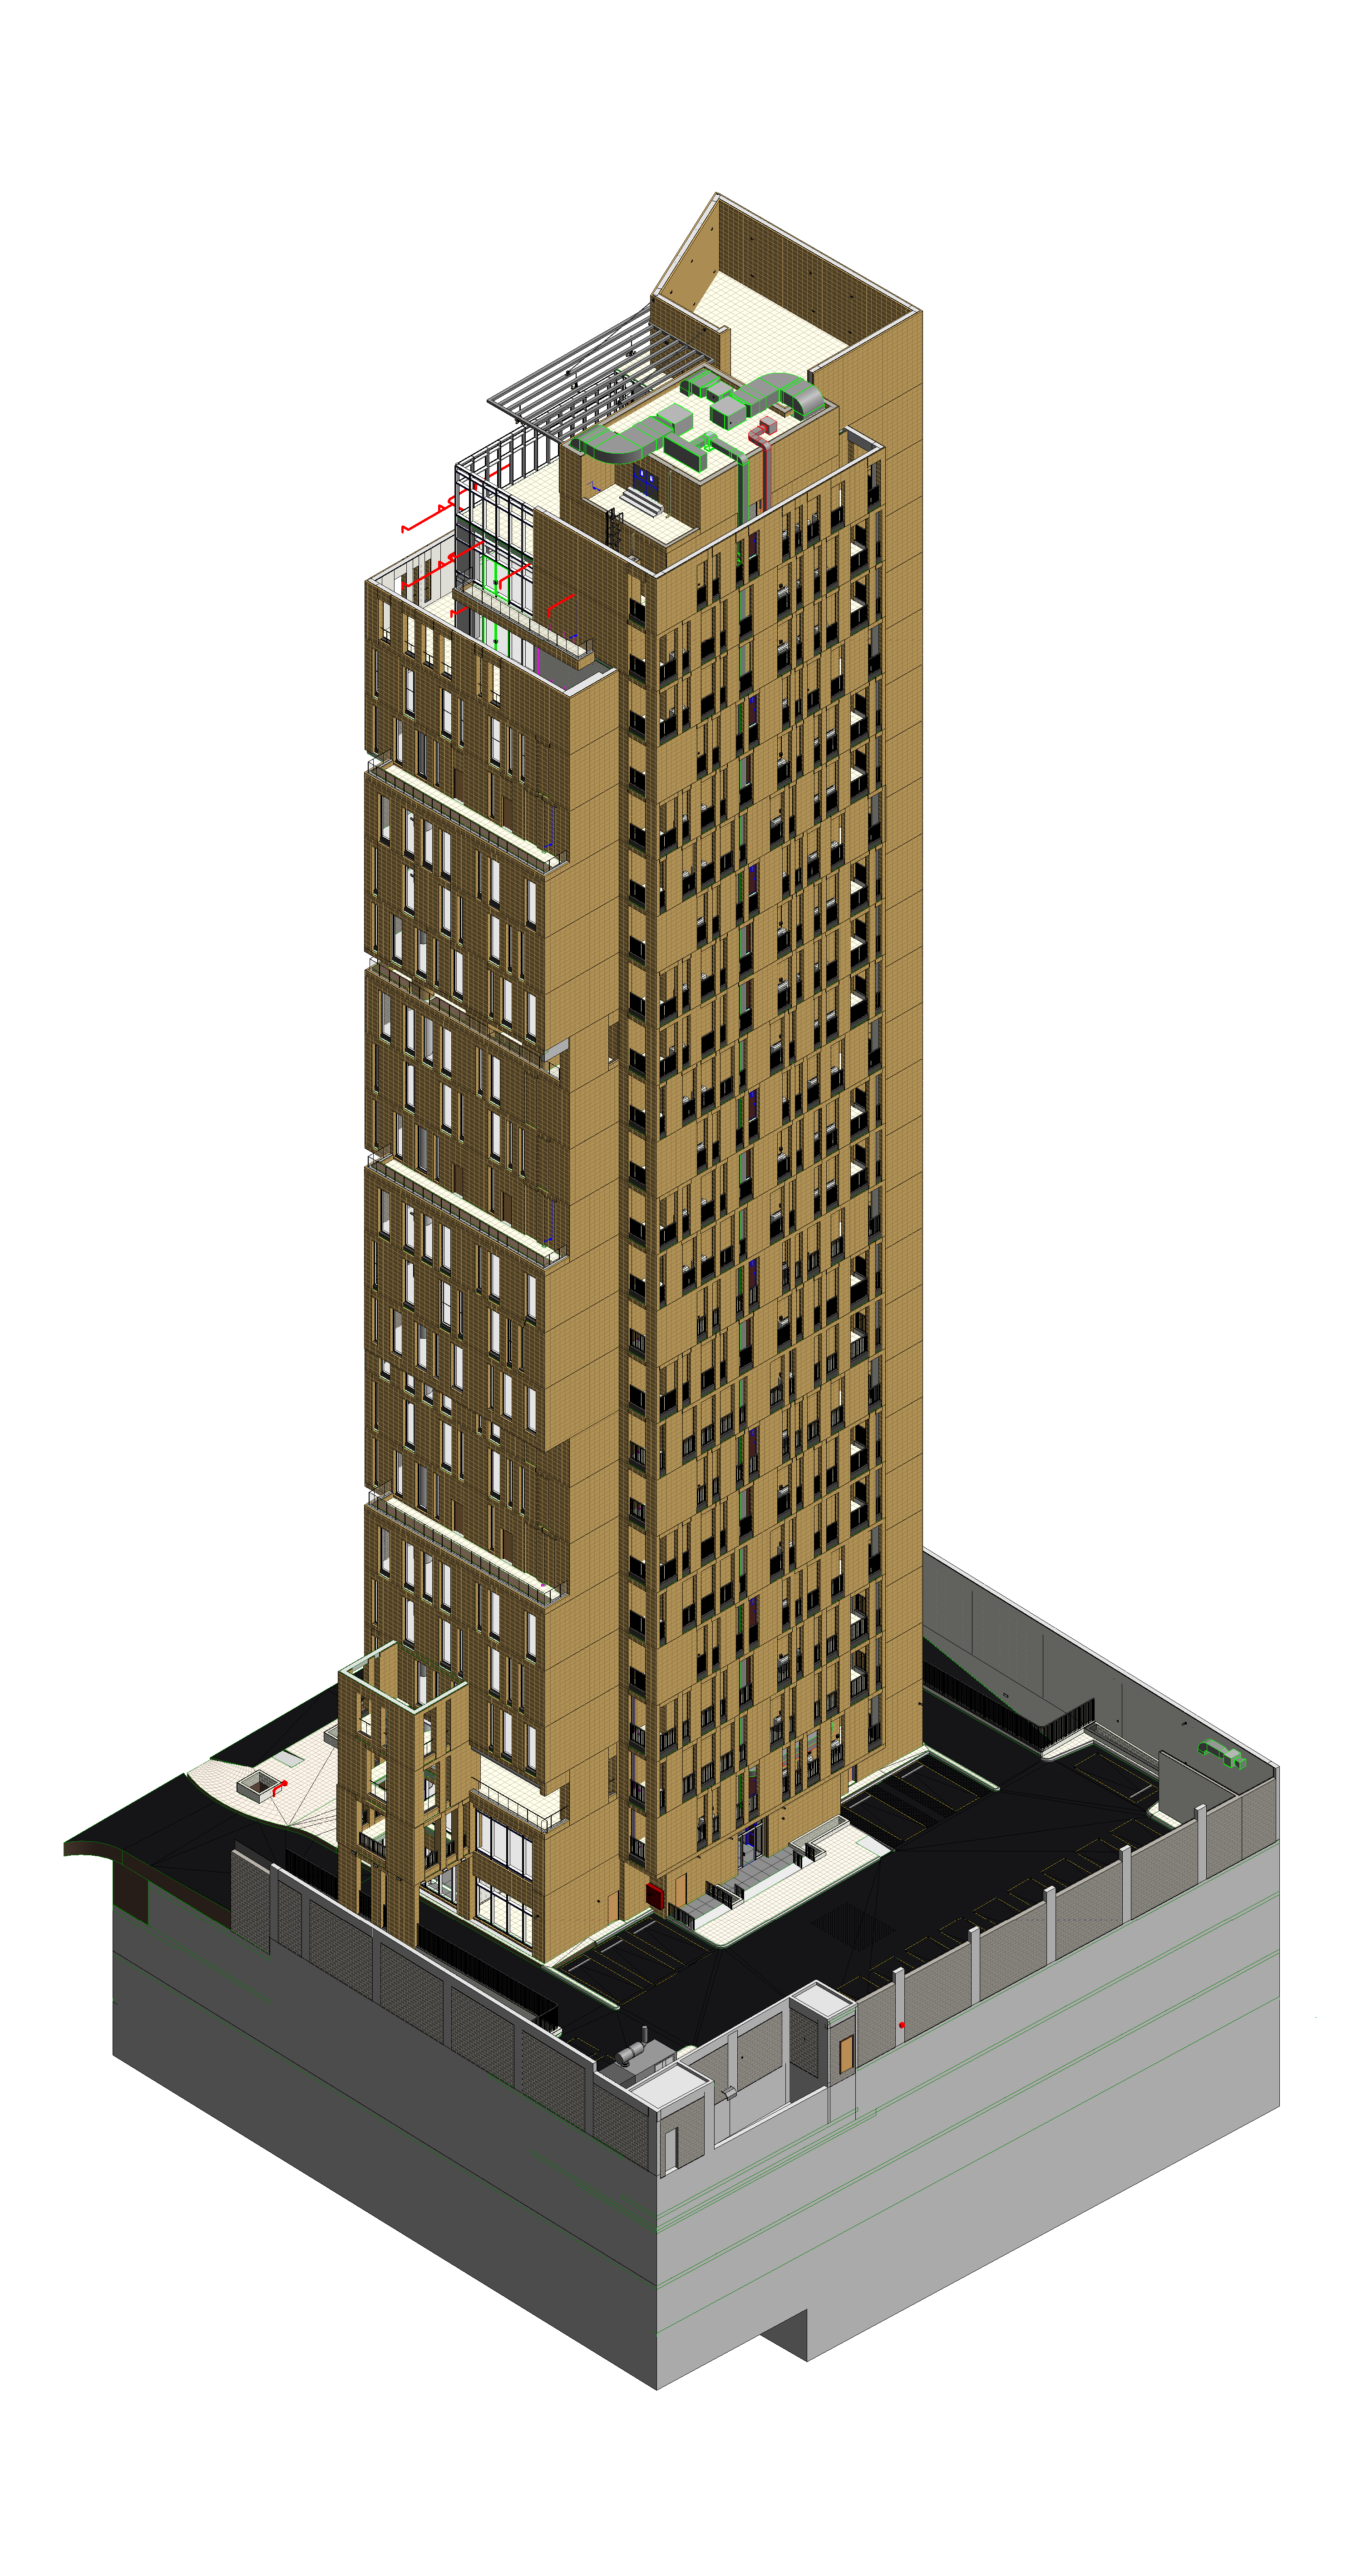
Overall view (Revit)
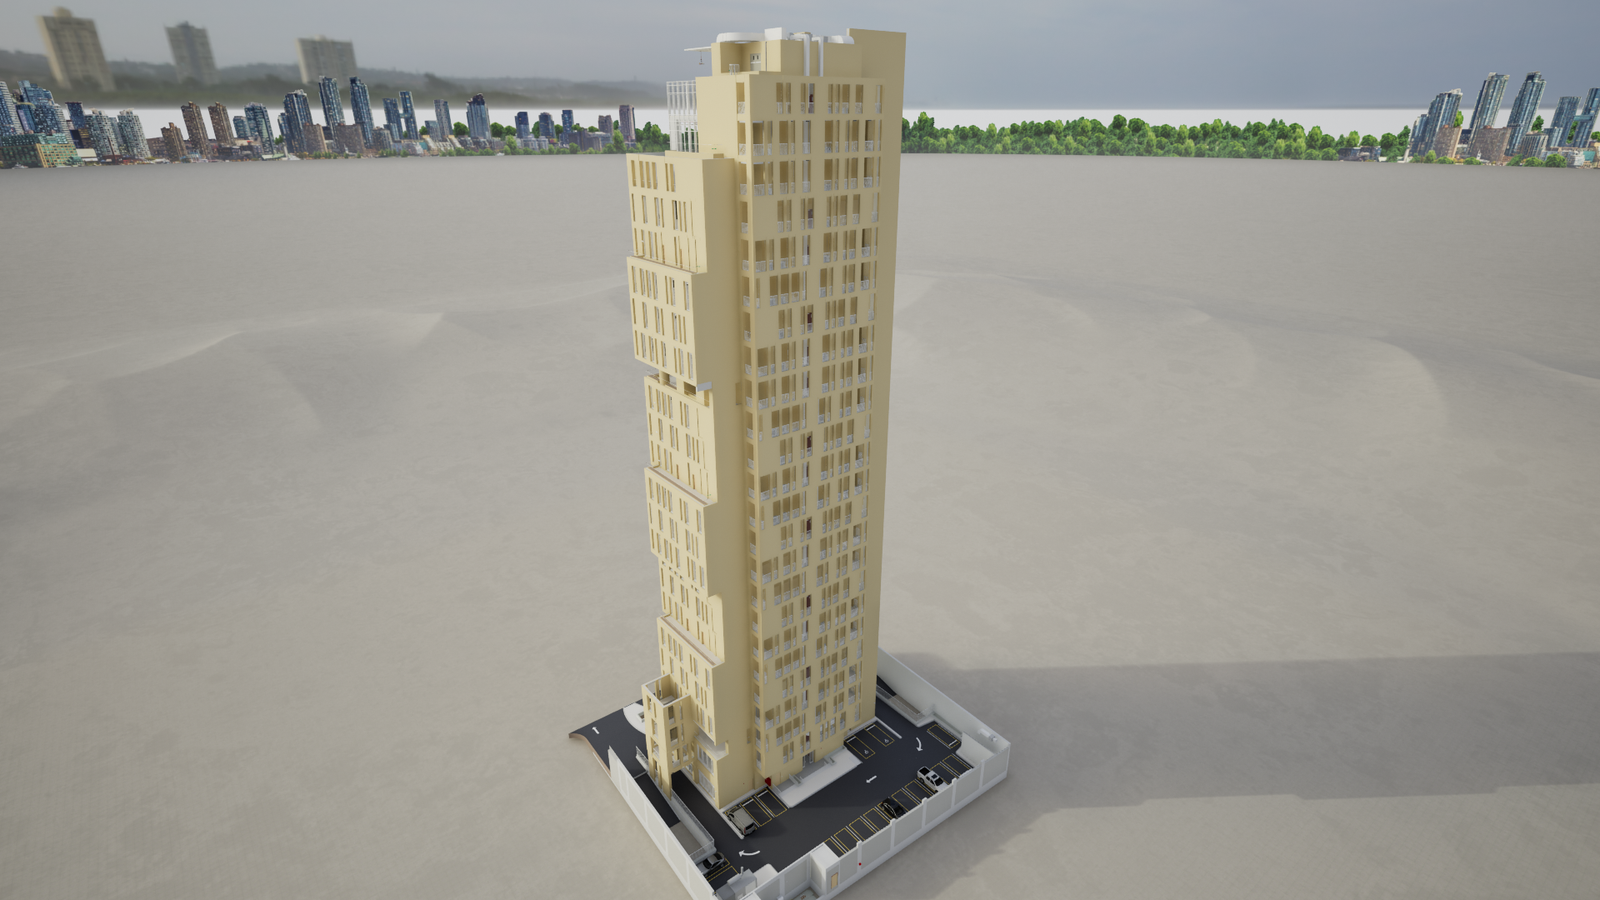
Overall view (Twinmotion)
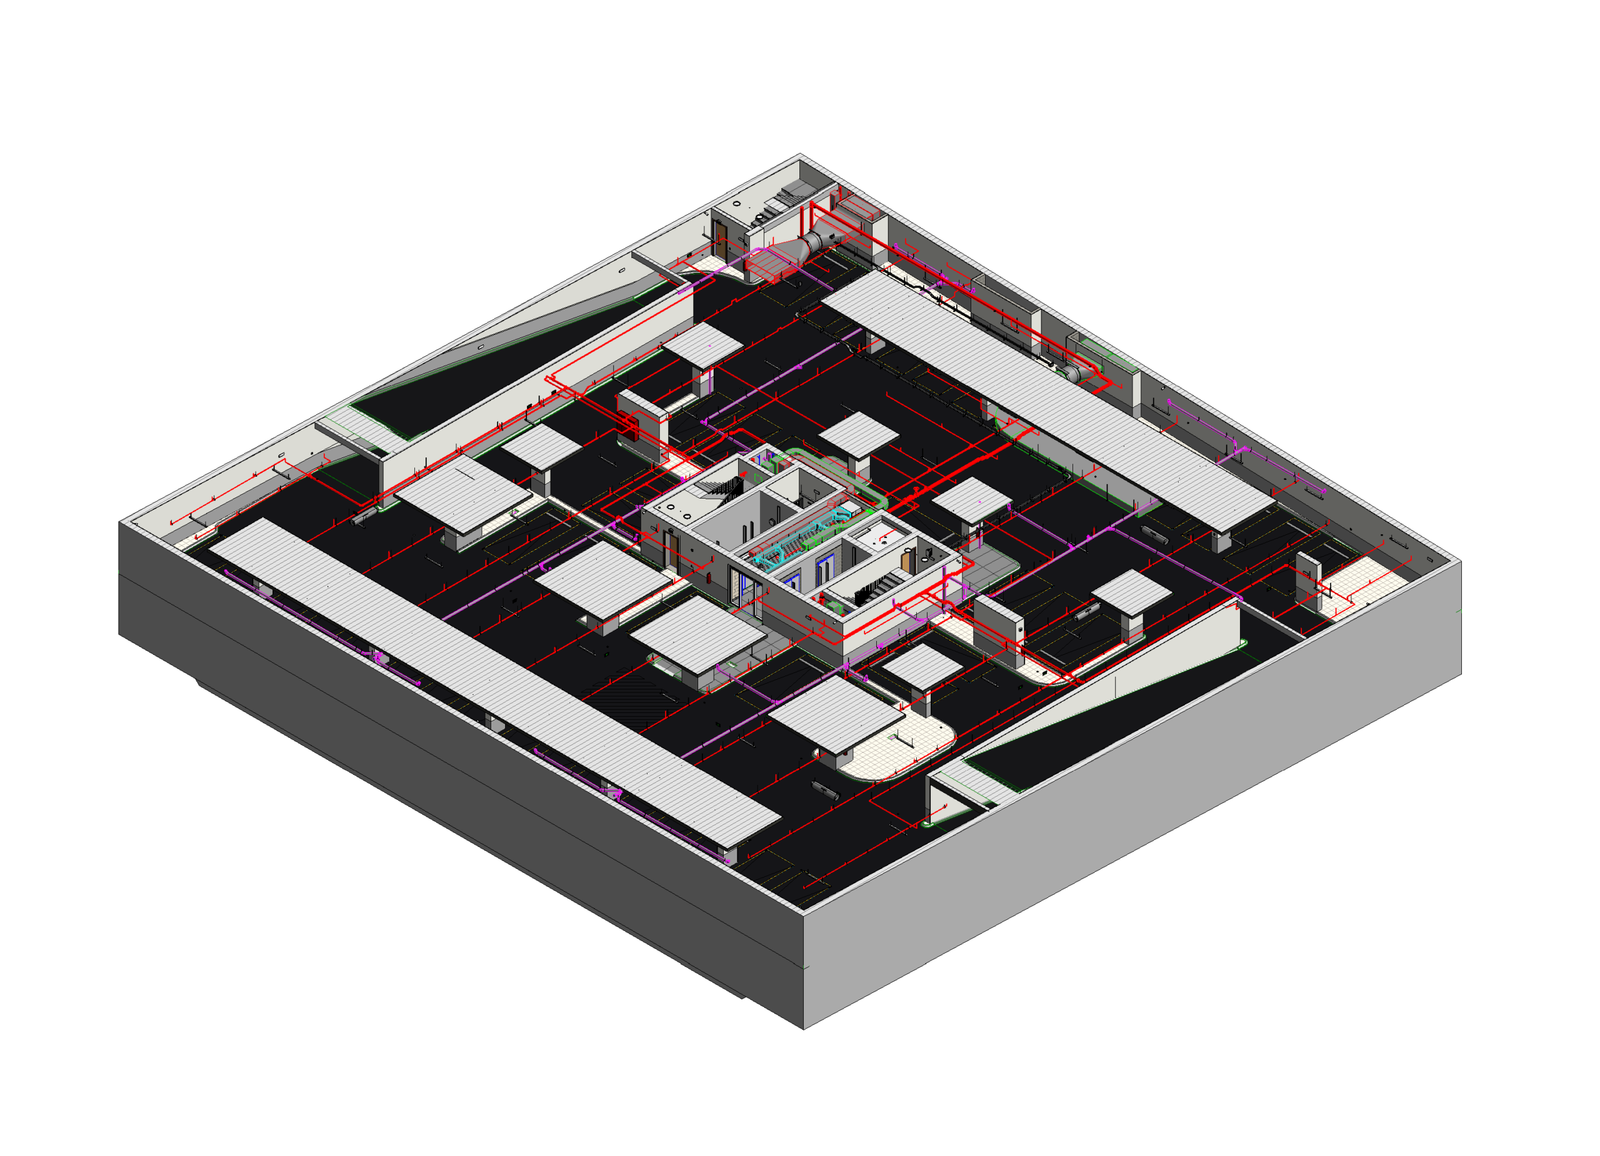
Basement
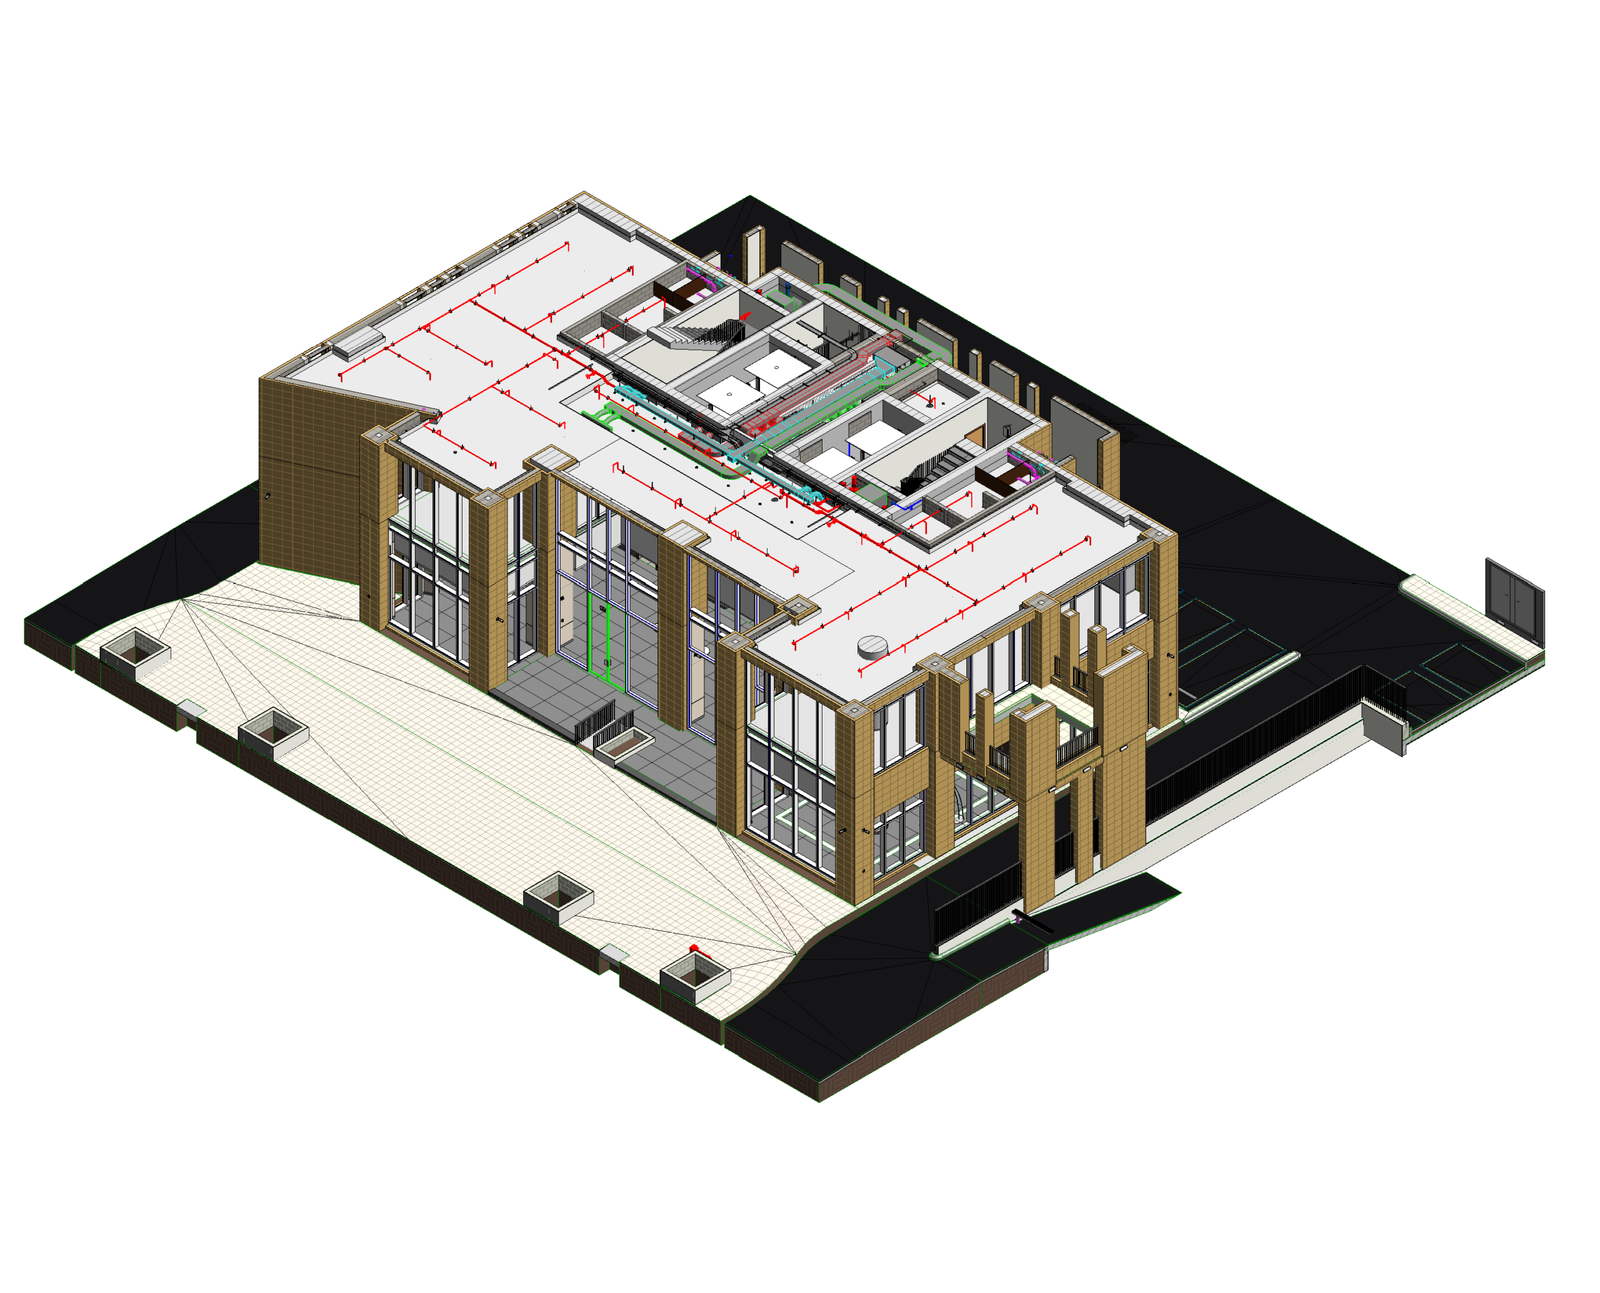
Residential floor
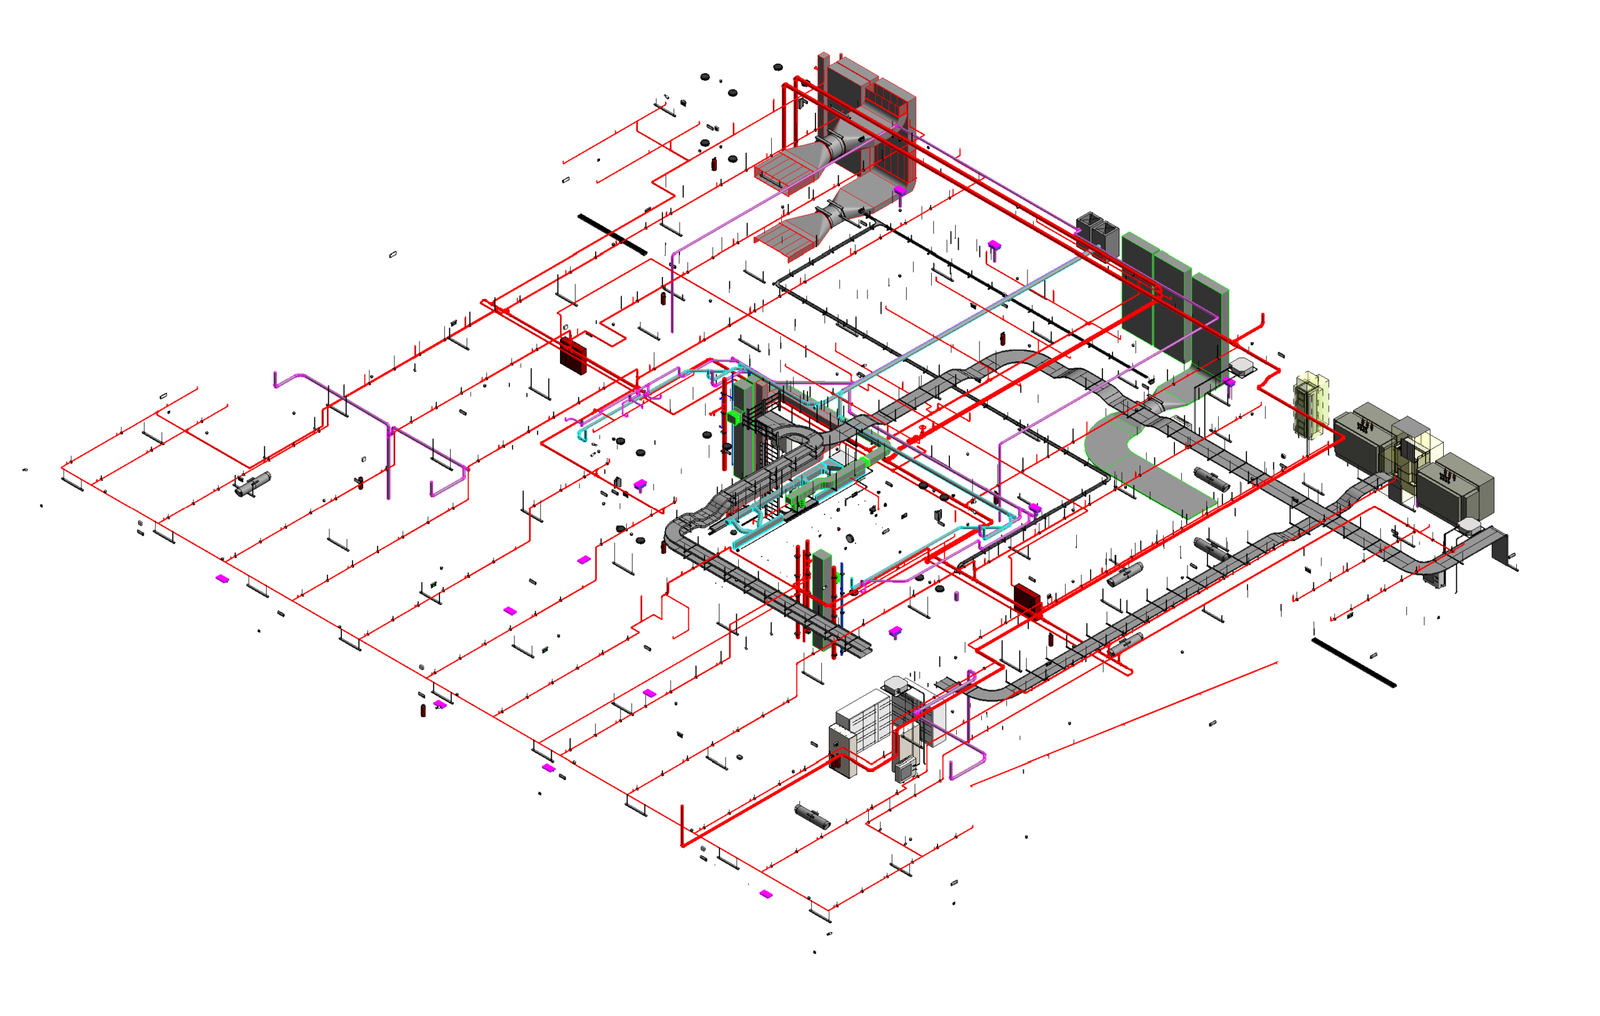
Coordination (Basement)
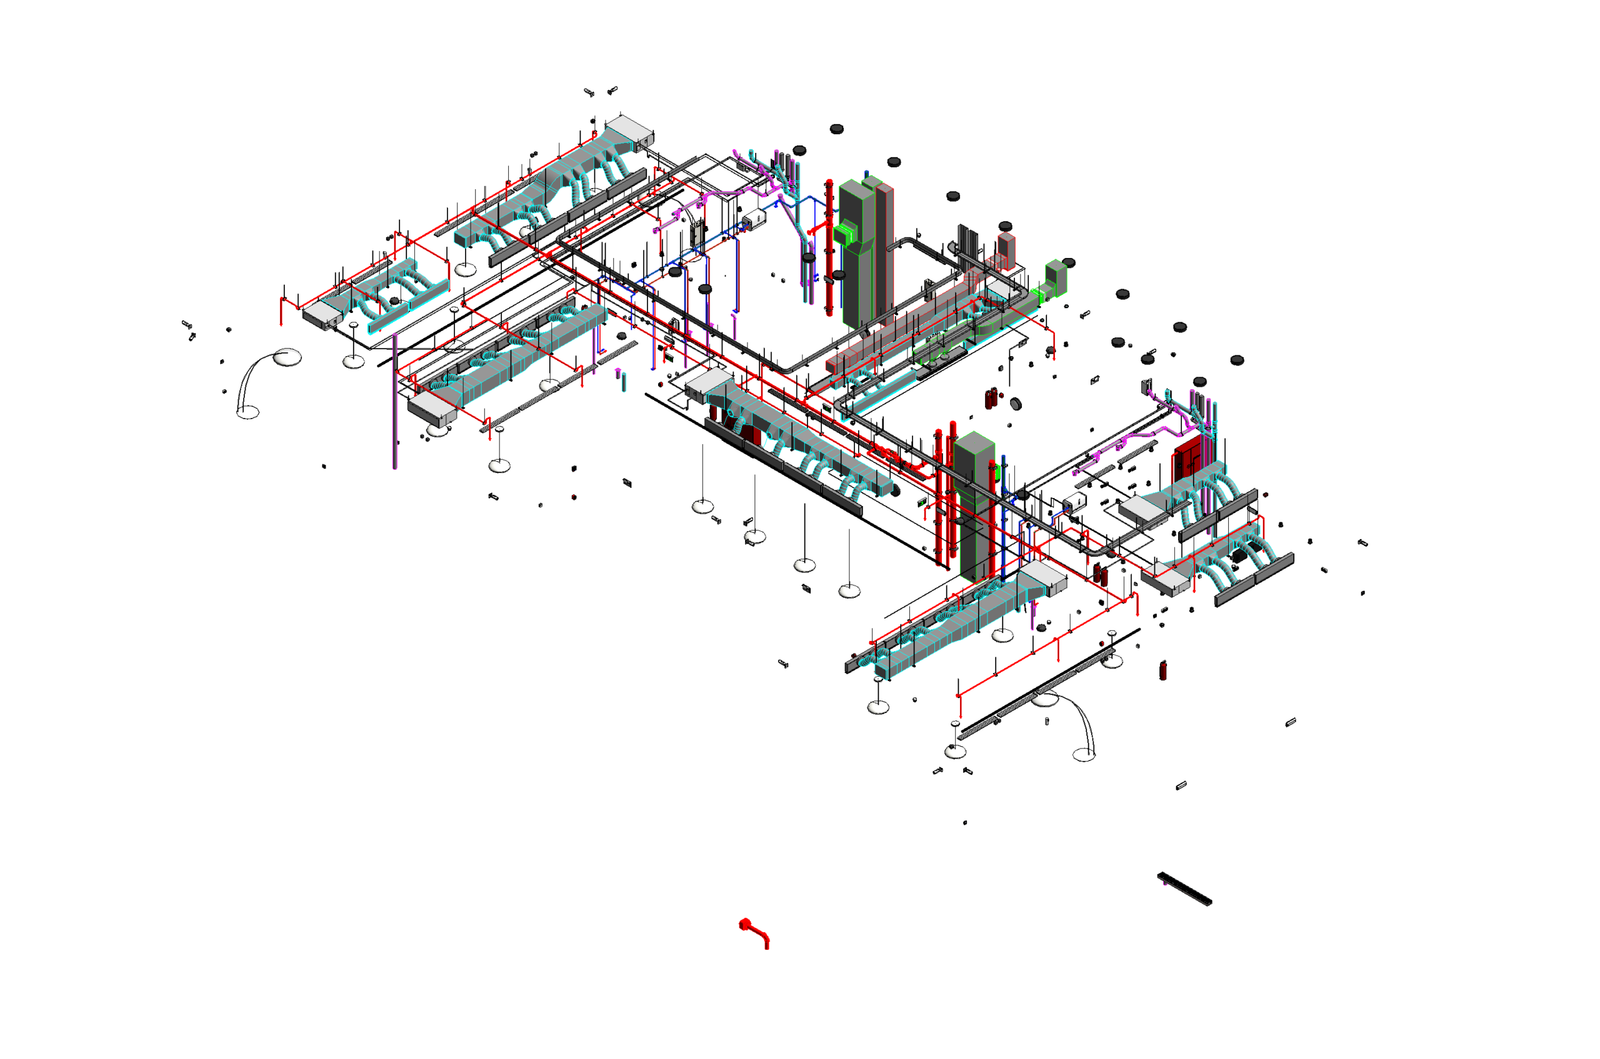
Coordination (Flloor)
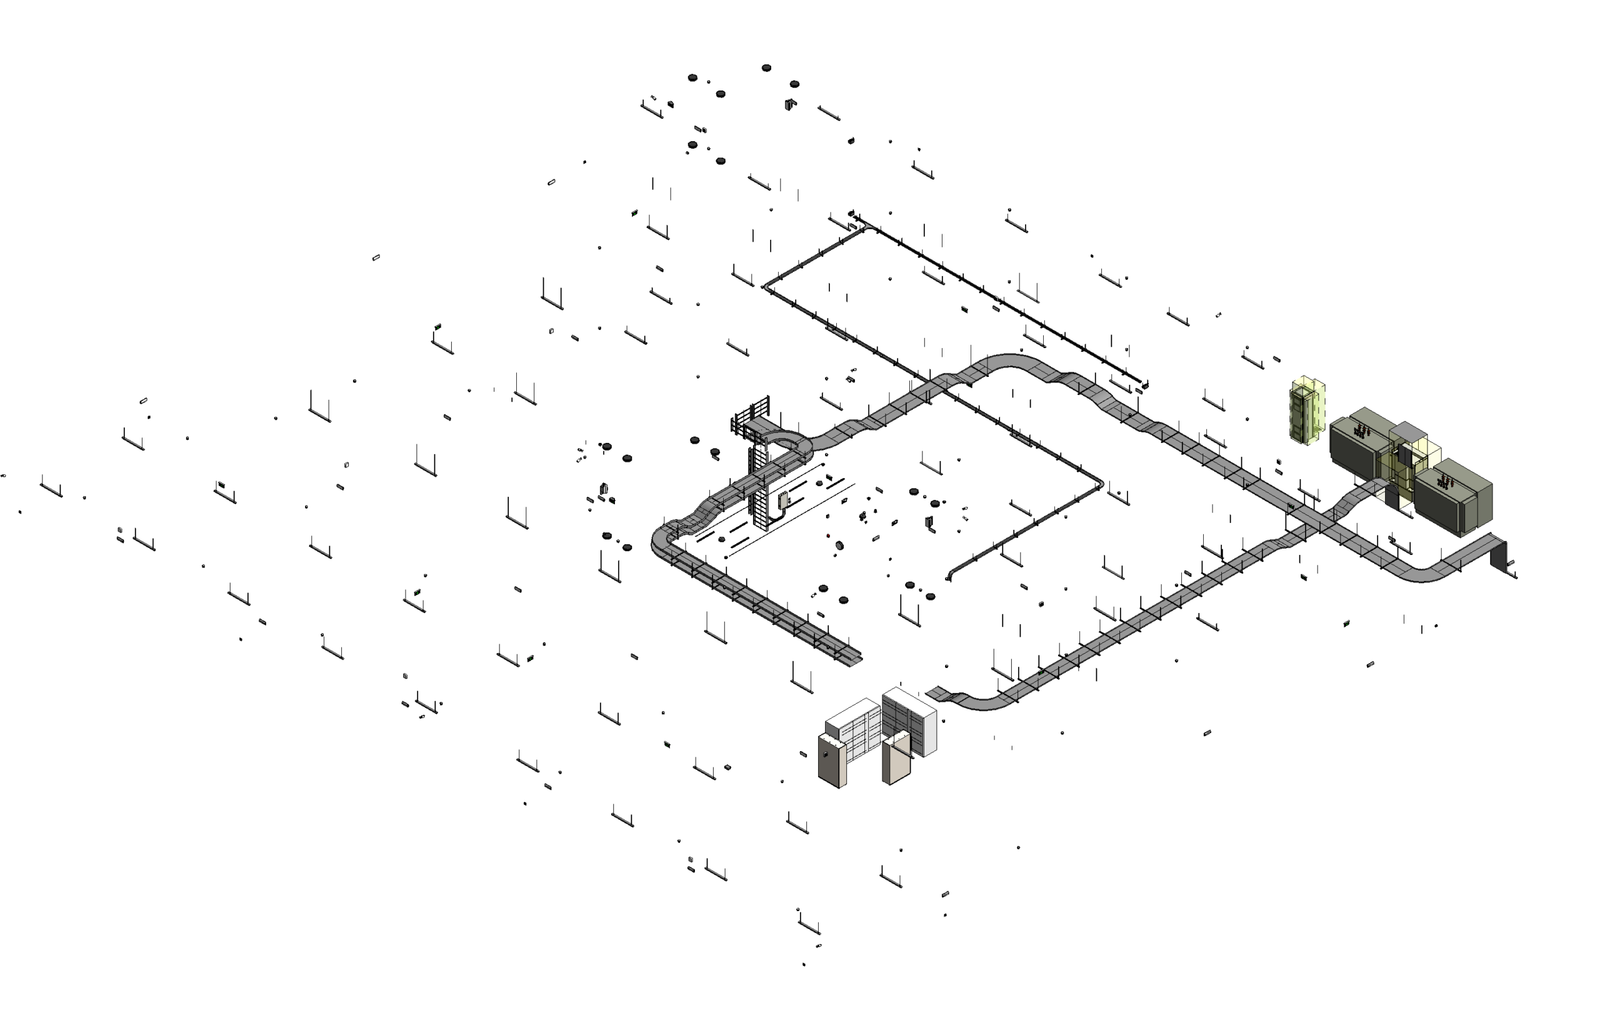
Electrical (Basement)
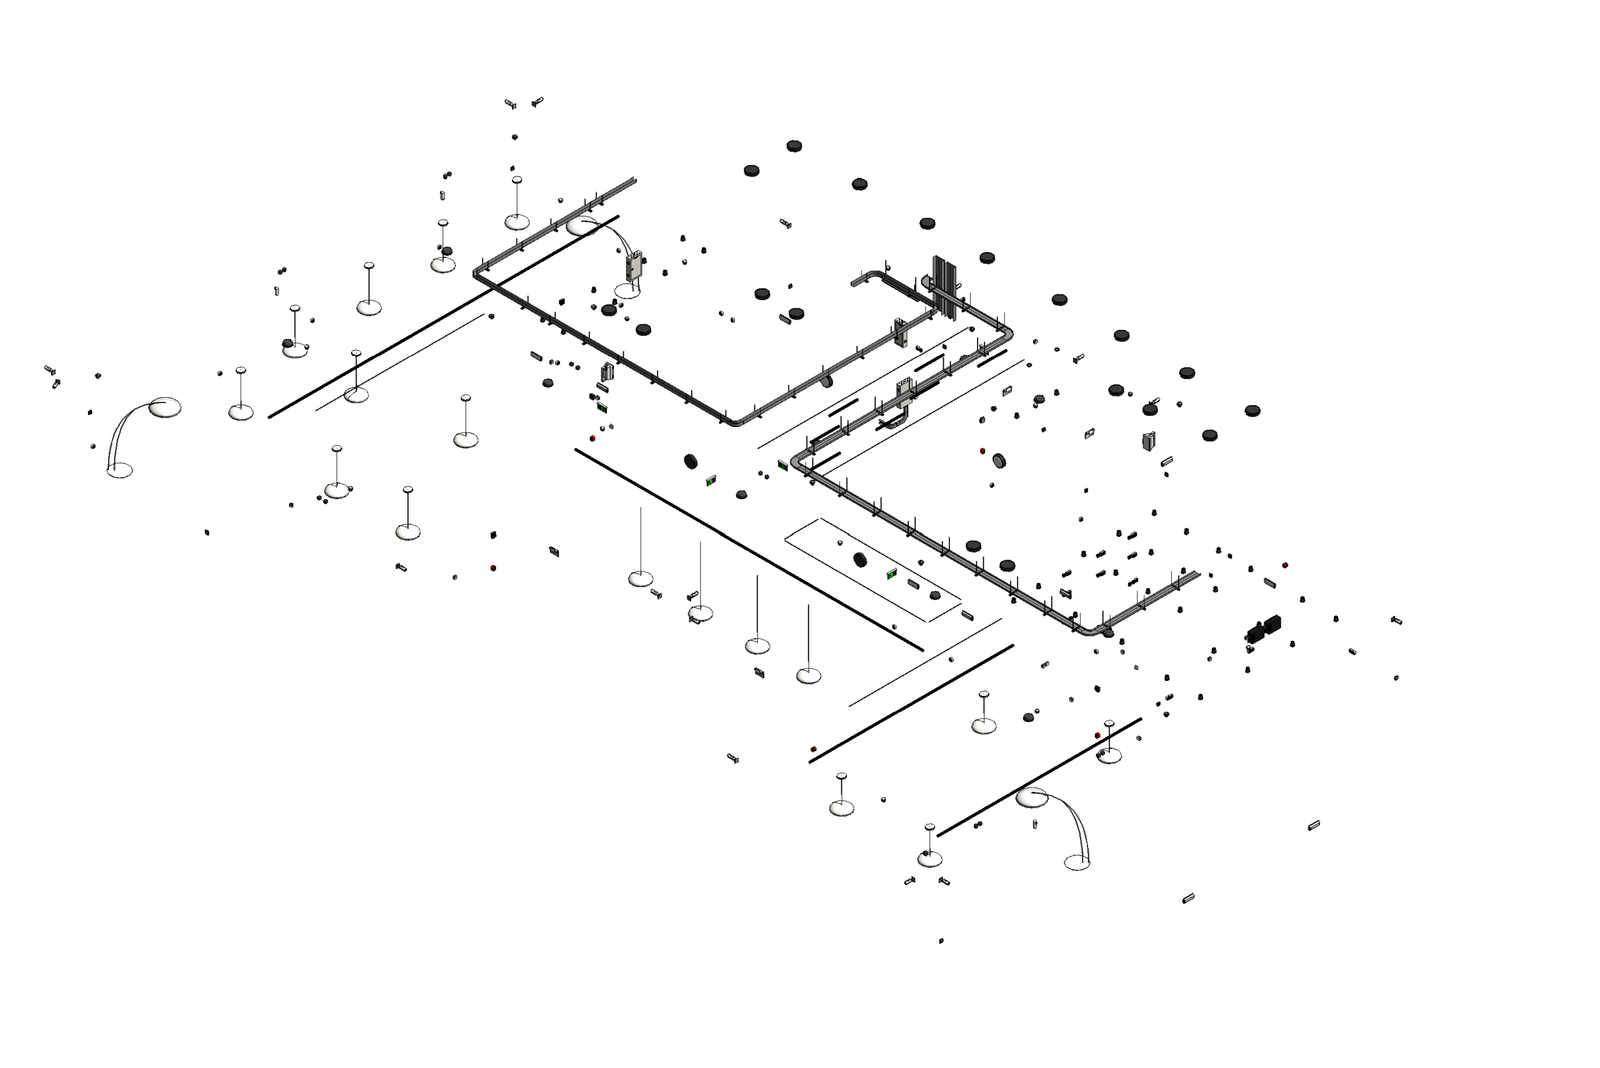
Electrical (Flloor)
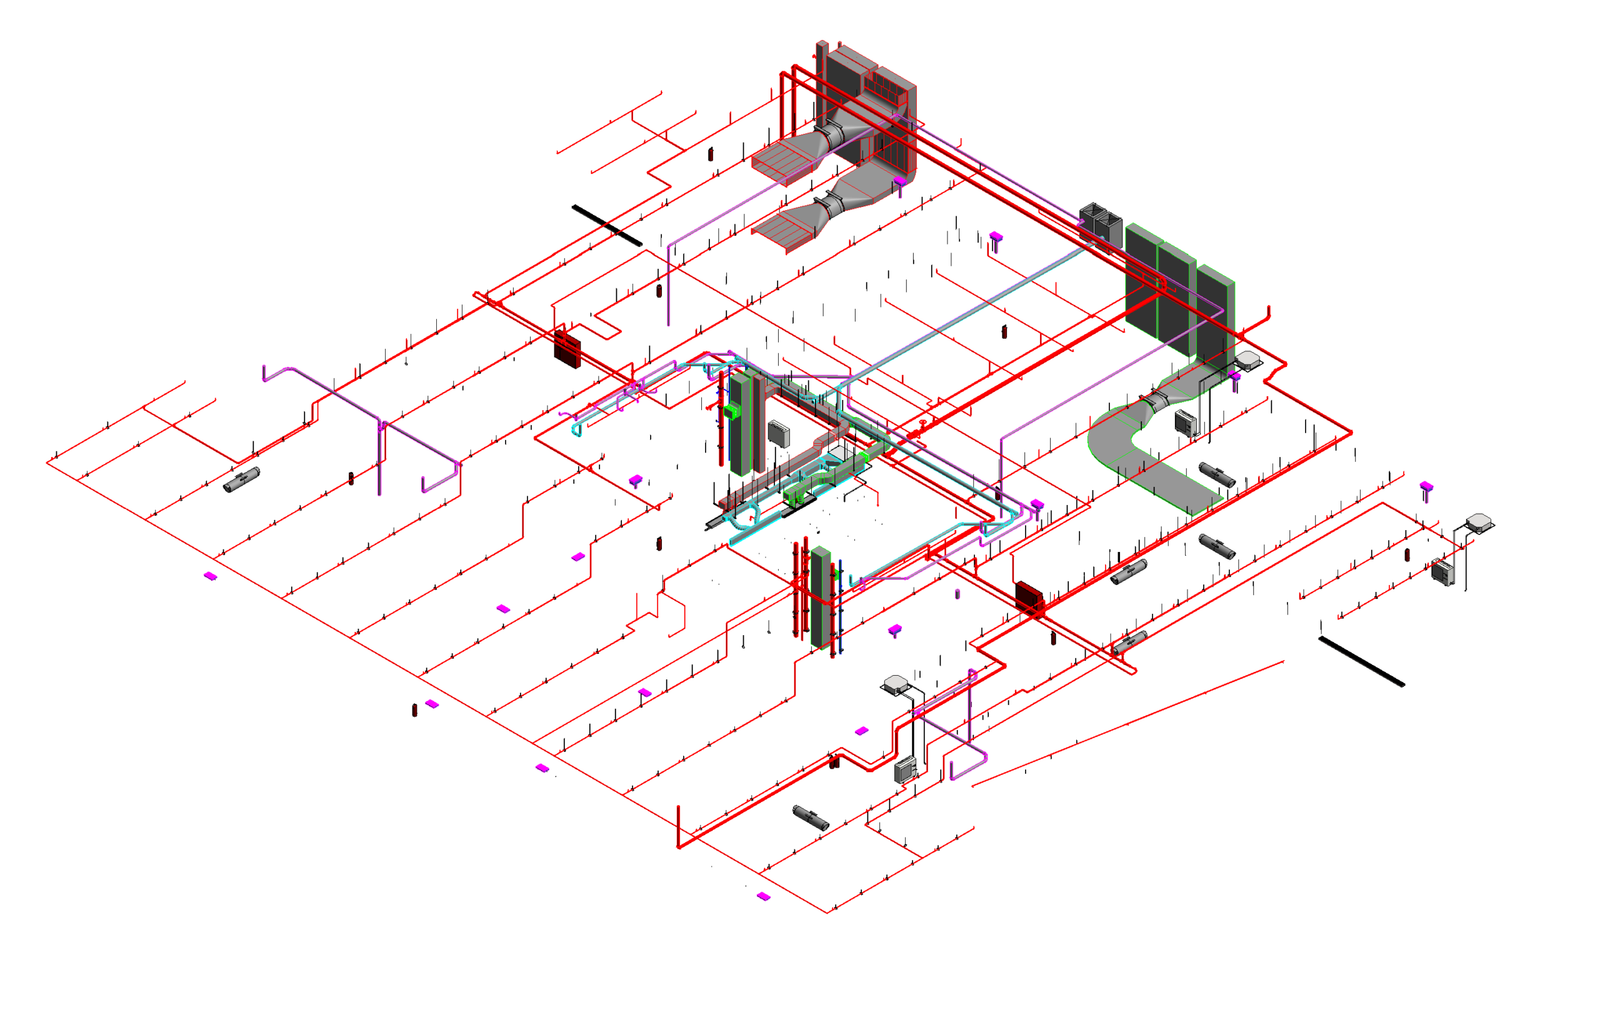
Mechanical (Basement)
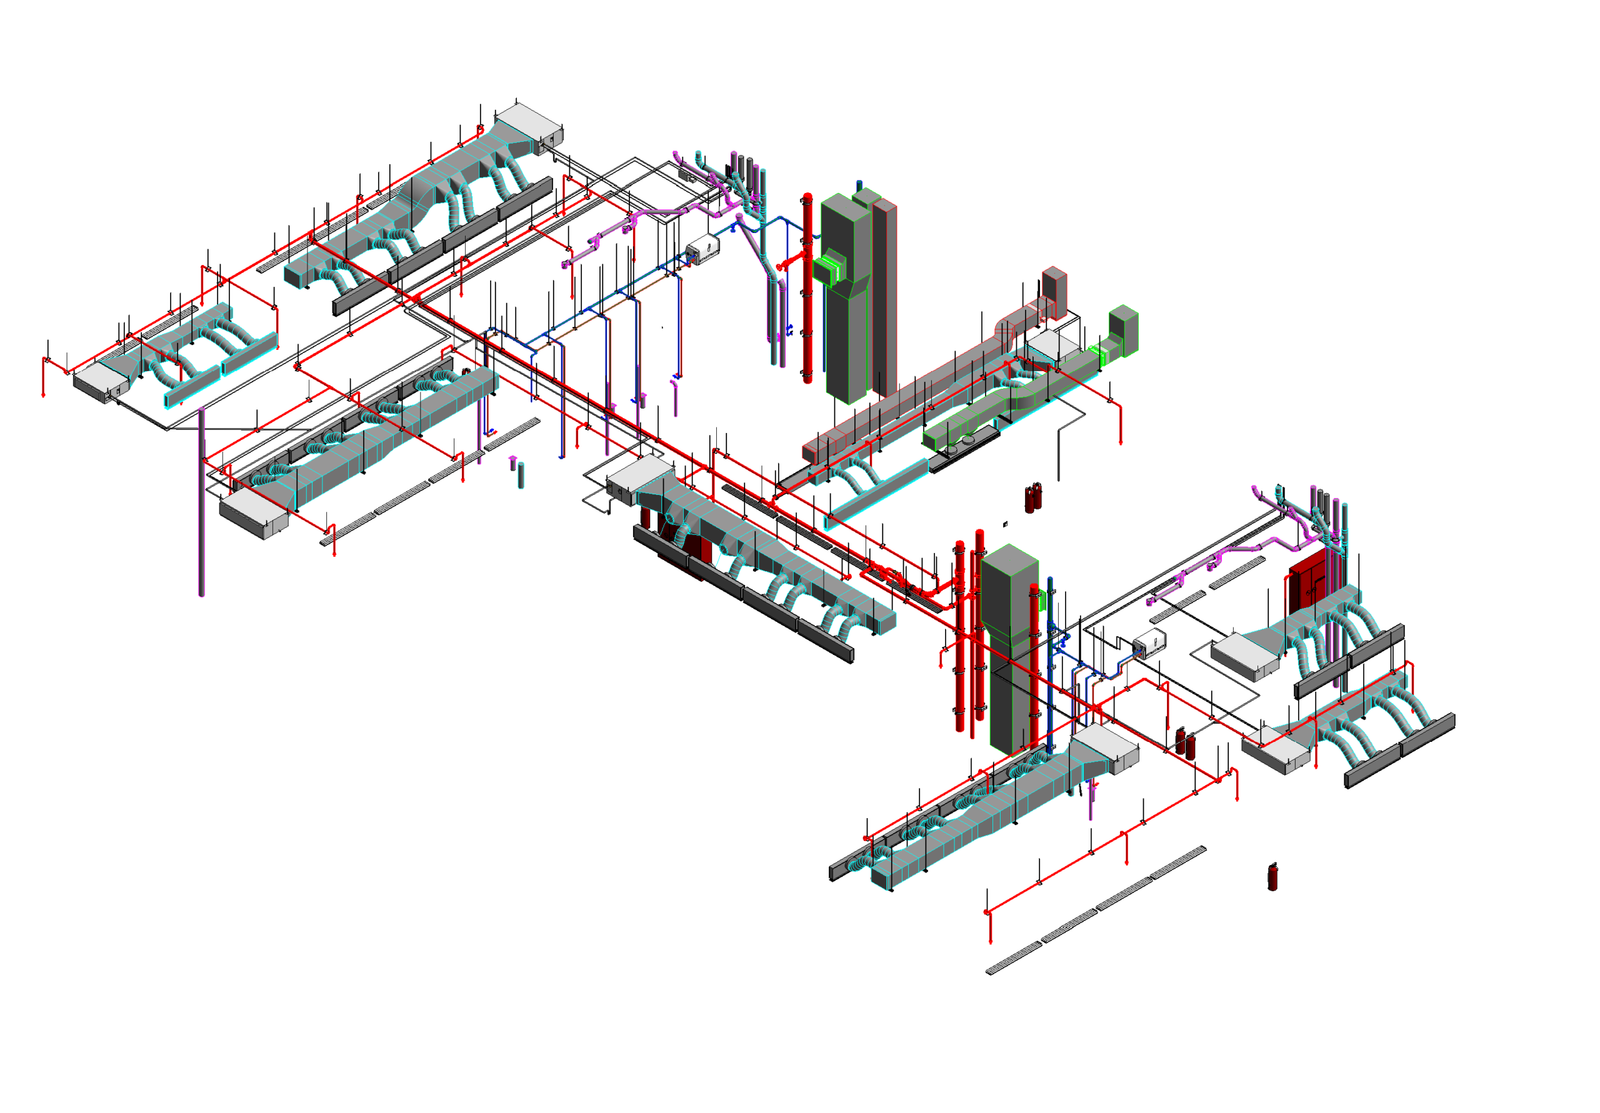
Mechanical (Floor)
COORDINATED BIM DEVELOPMENT
Continuous development of coordinated project BIM models.
TECHNICAL DOCUMENTATION
Accurate shop drawings and technical deliverables generated from BIM.
IMPROVED COORDINATION
Early identification and resolution of system interfaces and spatial conflicts.
PROJECT-READY INFORMATION
Maintaining structured and coordinated BIM information throughout ongoing delivery.
PROJECT OUTCOMES
CURRENT PROJECT CONTRIBUTION