MIXED-USE
KAFD – PARKING & COMMERCIAL DEVELOPMENT
Riyadh, Saudi Arabia
A large-scale development comprising five underground parking levels, extensive landscaped areas, and eight diverse commercial buildings. Our team delivered the full BIM scope from LOD 300 model development through LOD 500 handover, covering multidisciplinary coordination, clash detection, shop drawings, quantity takeoff, design issue resolution, COBie, and as-built deliverables.
Client
Consultant
Main Contractor
Project Type
Project Role
BIM Scope
BIM Development
Project Duration
KAFD – King Abdullah Financial District
Saudi Consult
TAJ Dhabi
Parking & Commercial Development
Technical Office · BIM Delivery & Engineering Support
Full BIM Delivery · Coordination · Shop Drawings · Quantity Takeoff
LOD 300 → LOD 500
2024 – 2025
Client
Multiple International Clients
Project Type
Data Center Design
Services
Revit Modeling · Coordination · Documentation
Software
Revit · Navisworks · AutoCAD · ACC
Year
2024 – 2026
PROJECT HIGHLIGHTS
LOD 300 → LOD 500
Developed and progressed the project BIM models from LOD 300 design information to LOD 500 handover-level information.
FULL BIM DELIVERY
Complete BIM scope covering modeling, coordination, clash detection, shop drawings, quantity takeoff, QA/QC, COBie, and as-built deliverables.
MULTI-DISCIPLINARY SYSTEMS
Detailed BIM development across HVAC, Plumbing, Fire Fighting, Power, Wet Utilities, Low Current, and specialist building services.
CONTINUOUS COORDINATION
Weekly coordination and model quality review meetings with the main contractor’s BIM team, supported by ACC-based issue management and review.
PROJECT OVERVIEW
KAFD was a large-scale and highly complex development in Riyadh, consisting of five underground parking levels, extensive landscaped areas, and eight diverse commercial buildings. The project included a wide range of building services and technically demanding areas requiring intensive BIM coordination and model development.
Project Type
Parking & Commercial Development
Project Coverage
KAFD · Riyadh, Saudi Arabia
Development
5 Underground Parking Levels
Buildings
8 Commercial Buildings
BIM Development
LOD 300 → LOD 500
BIM Scope
Full BIM Delivery
Technical Role
Technical Office · BIM Support
Key Deliverables
Shop Drawings · COBie · As-Built
BIM SCOPE
Our team was responsible for the complete BIM scope, taking the project models from LOD 300 through progressive development to LOD 500 deliverables. Our work included multidisciplinary BIM modeling, coordination, clash detection, shop drawings, quantity takeoff, design issue resolution, QA/QC, COBie, and as-built information.
01
MODEL DEVELOPMENT
Development of detailed multidisciplinary BIM models from LOD 300 design information toward LOD 500 handover requirements.
02
BIM COORDINATION
Continuous coordination of MEP and building services across parking levels, commercial buildings, landscaped areas, and specialist technical spaces.
03
CLASH DETECTION
Identification, review, and resolution of hard clashes, spatial conflicts, and system interface issues.
04
SHOP DRAWINGS
Production of coordinated shop drawings and technical documentation derived from the developed BIM models.
05
QUANTITY TAKEOFF
Model-based quantity extraction to support project planning, procurement, and commercial requirements.
06
QA/QC
Regular model review and quality verification to maintain BIM standards, model integrity, and deliverable accuracy.
07
COBie & DATA
Development and management of structured BIM information for asset data and information handover.
08
AS-BUILT BIM
Progressive development and documentation of as-built information toward final LOD 500 deliverables.
LOD DEVELOPMENT
FROM DESIGN TO HANDOVER
Developing the received design information into structured BIM models and coordinated building services.
01
LOD 300
Design Information
Developing system interfaces, resolving spatial conflicts, and coordinating multidisciplinary services.
02
LOD 350
Coordination & Interfaces
Detailed model development and production of coordinated shop drawings and technical deliverables.
03
LOD 400
Construction Information
Final model development incorporating as-built information, asset data, COBie, and handover requirements.
04
LOD 500
Handover & As-Built
BIM COORDINATION & QA/QC
Weekly coordination meetings were held with the main contractor’s BIM team to review model issues, coordination challenges, outstanding actions, and overall model quality.
01
WEEKLY BIM REVIEWS
Regular coordination meetings with the contractor’s BIM team.
02
ISSUE MANAGEMENT
Tracking and reviewing coordination issues through Autodesk Construction Cloud.
03
MODEL QA/QC
Continuous review of model quality, consistency, and coordination status.
04
ISSUE RESOLUTION
Technical issues were reviewed, coordinated, and resolved before progressing to the next delivery stage.
SYSTEMS WE MODELED
HVAC
Detailed HVAC systems and associated services.
PLUMBING
Domestic water, drainage, and plumbing systems.
FIRE FIGHTING
Fire protection systems and associated networks.
POWER
Electrical power distribution and related systems.
WET UTILITIES
Building and site wet utility networks.
LOW CURRENT
Low current and specialist building systems.
SPECIALIST SERVICES
Additional technical and building service systems across the development.
SPECIALIST TECHNICAL AREAS
High-density technical areas required detailed BIM coordination to integrate multiple systems within constrained spaces.
PUMP ROOMS
Pumps, piping, equipment and associated services.
ELECTRICAL ROOMS
Electrical equipment and power distribution systems.
ICT ROOMS
ICT infrastructure and associated services.
SERVER ROOMS
Specialist systems and service coordination.
MEP SERVICE ROOMS
Integrated coordination of multiple building services.
DESIGN PROBLEM SOLVING
Throughout the project, BIM coordination was used not only to identify clashes, but also to uncover design inconsistencies, spatial constraints, and constructability issues. Our team worked through these challenges to develop coordinated solutions and improve the overall project outcome.
01
DESIGN ISSUE IDENTIFICATION
Identifying inconsistencies and technical issues during model development.
02
SPATIAL OPTIMIZATION
Resolving congested and constrained service areas.
03
COORDINATED SOLUTIONS
Developing practical solutions across multiple disciplines.
04
REWORK REDUCTION
Resolving issues early helped reduce downstream rework and unnecessary project costs.
PROJECT VISUALS
Explore selected BIM models, design views, and technical deliverables developed across our data center projects.
- All
- PARKING
- COORDINATION
- SERVICE ROOMS
- SHOP DRAWINGS

KAFD
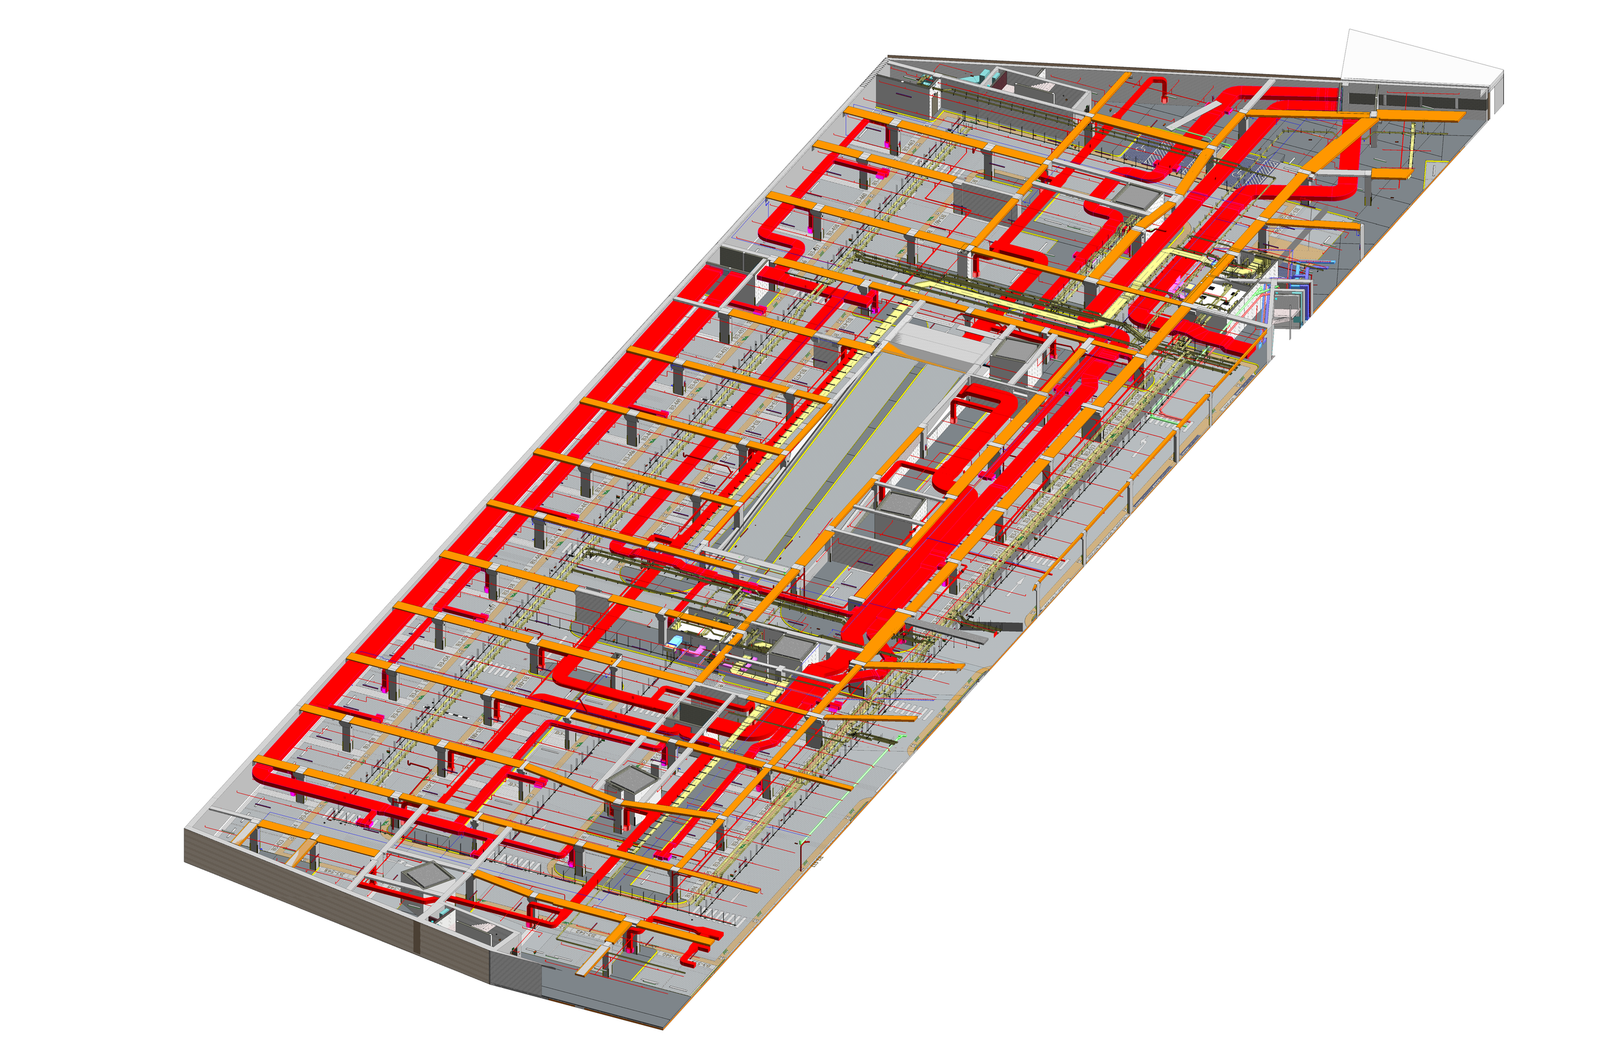
Parking – Part01
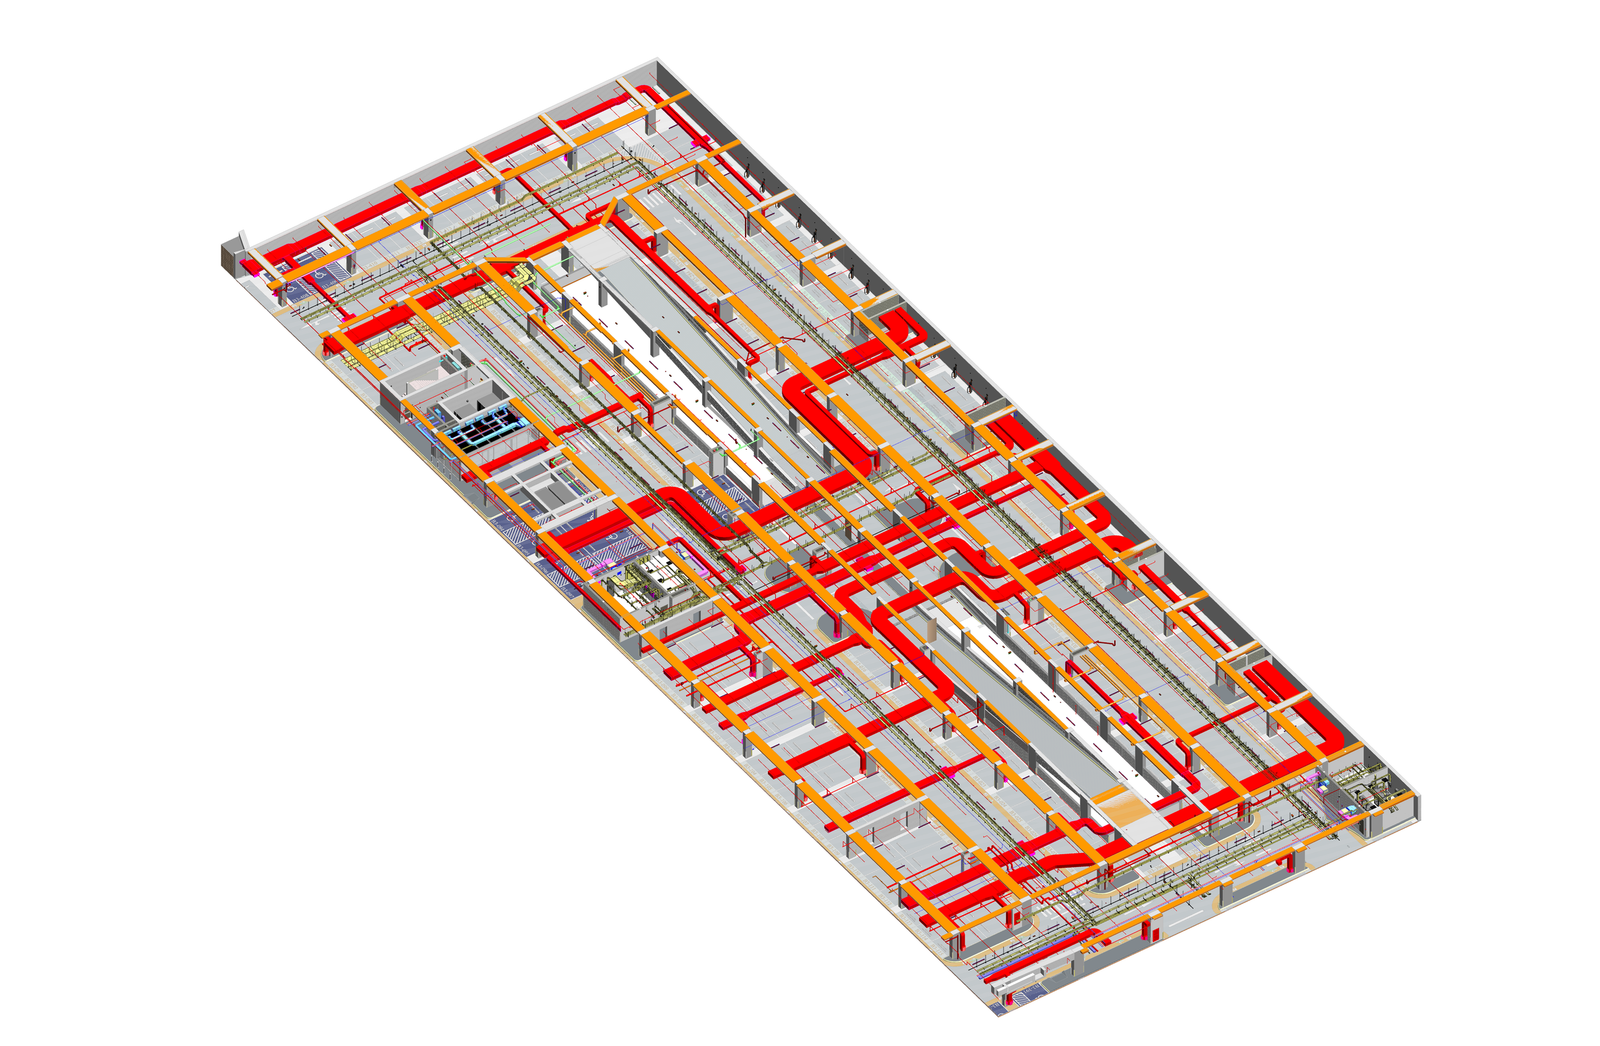
Parking – Part02
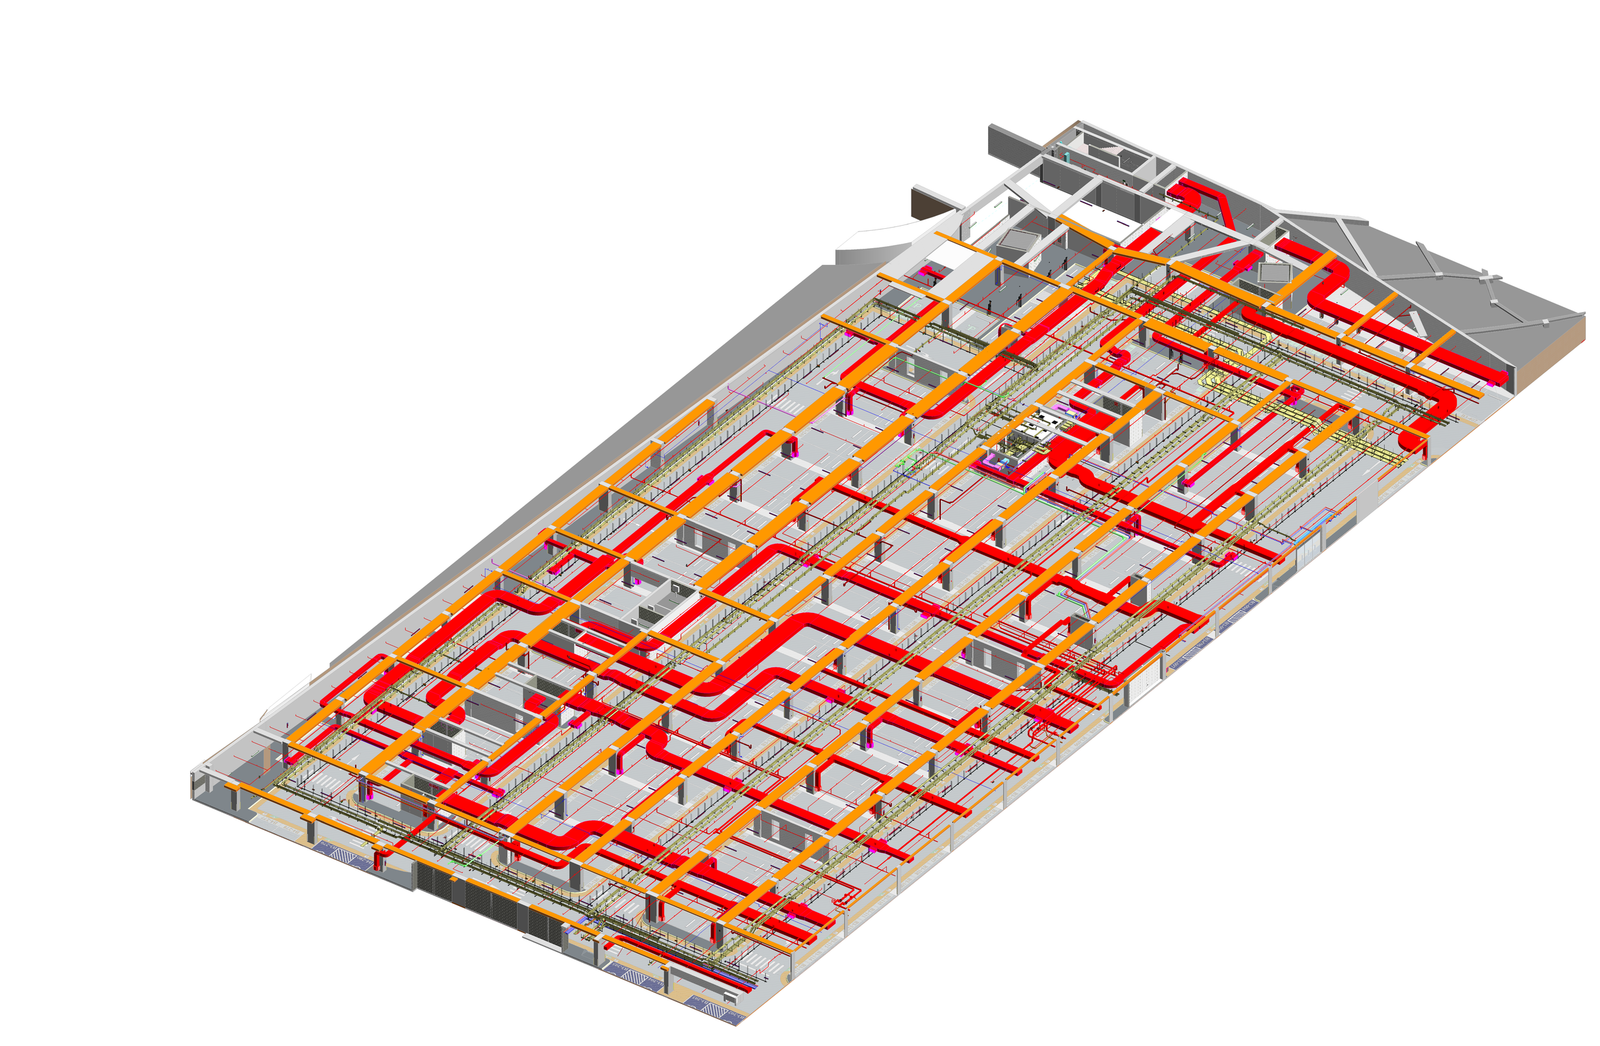
Parking – Part03
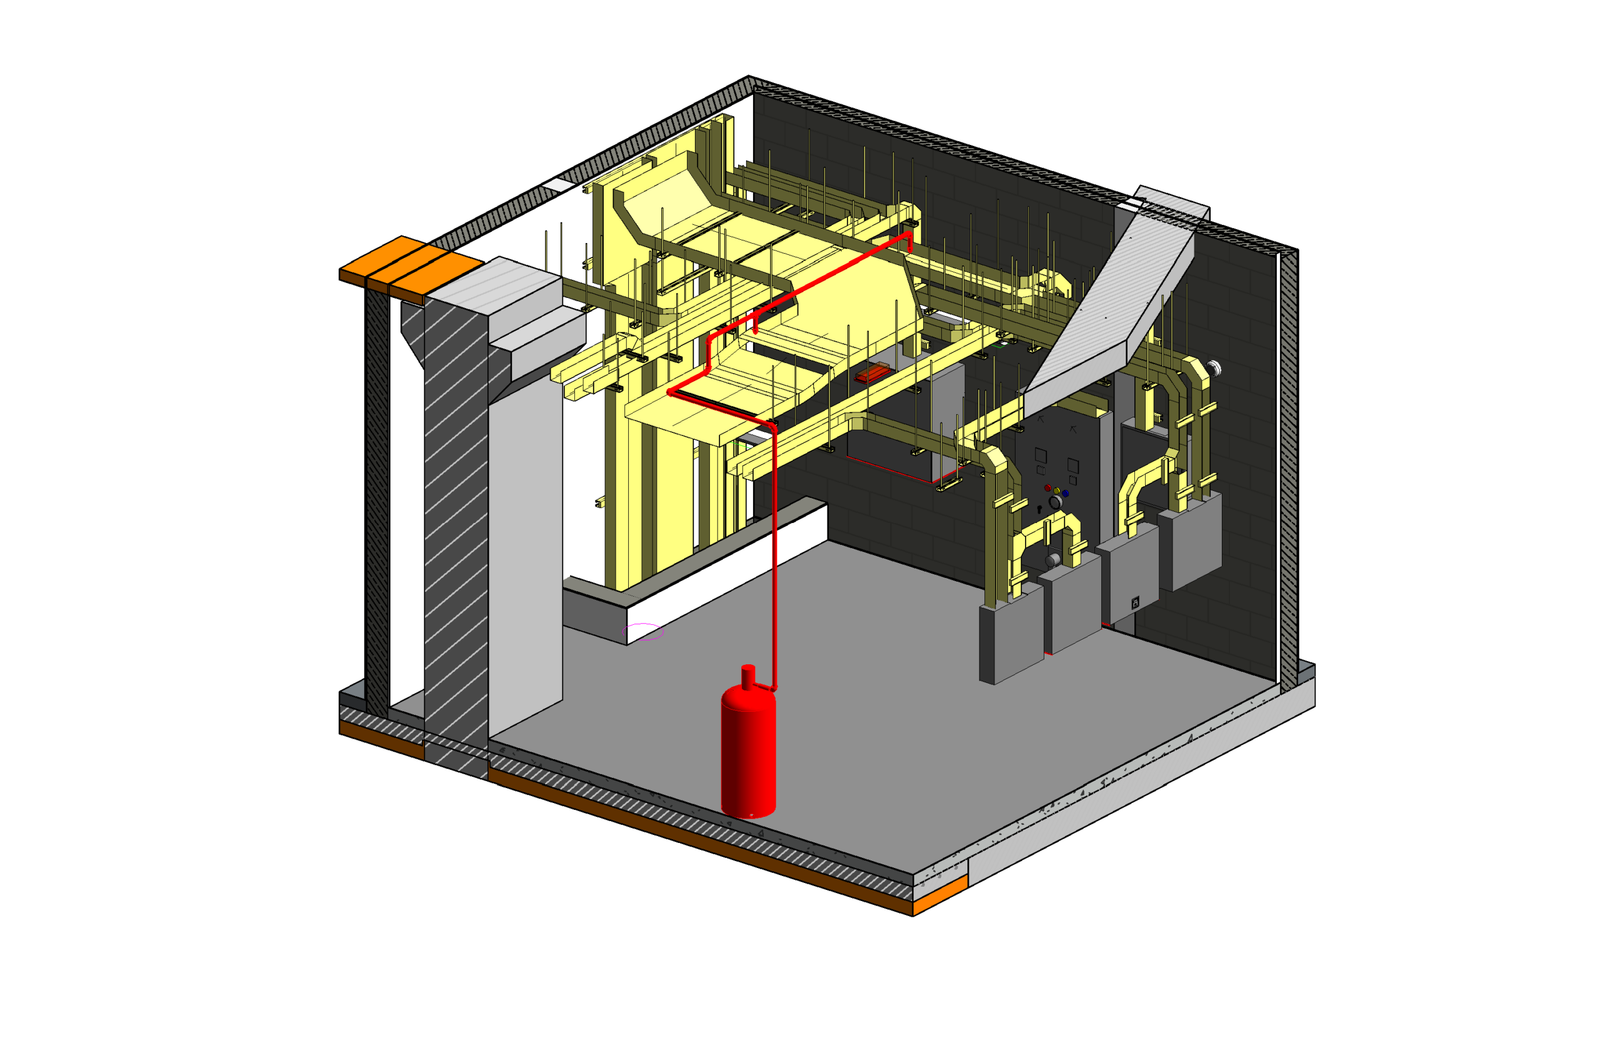
Electrical Room
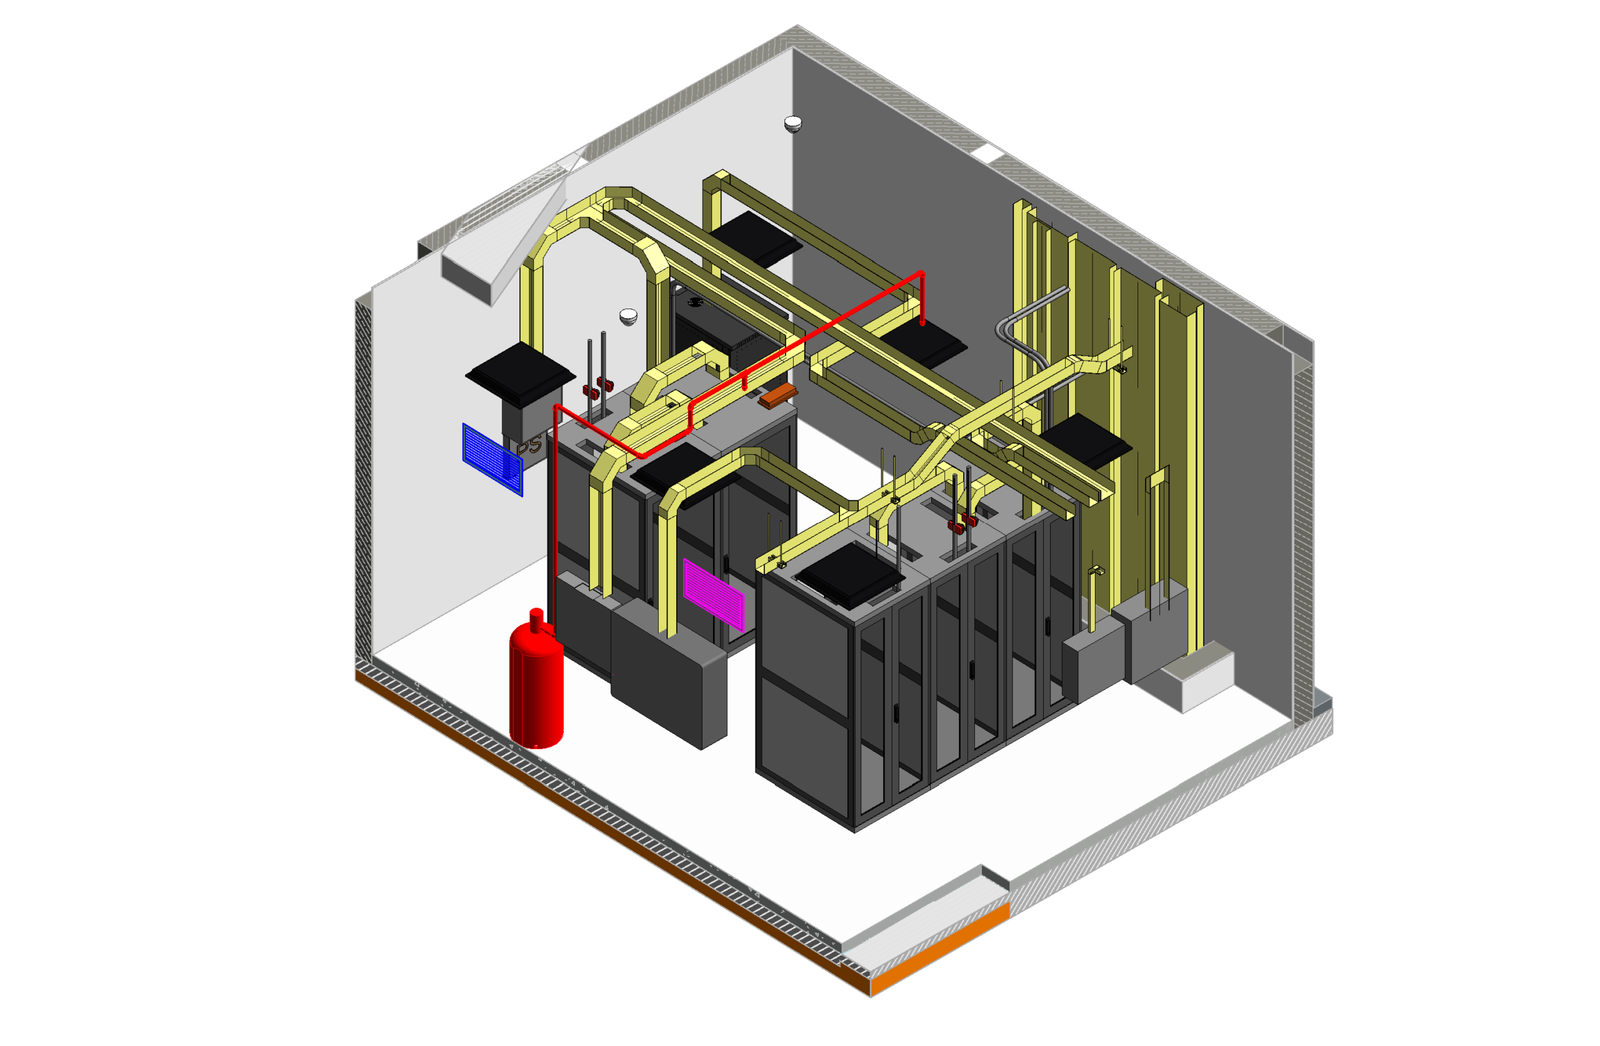
ICT Room 01
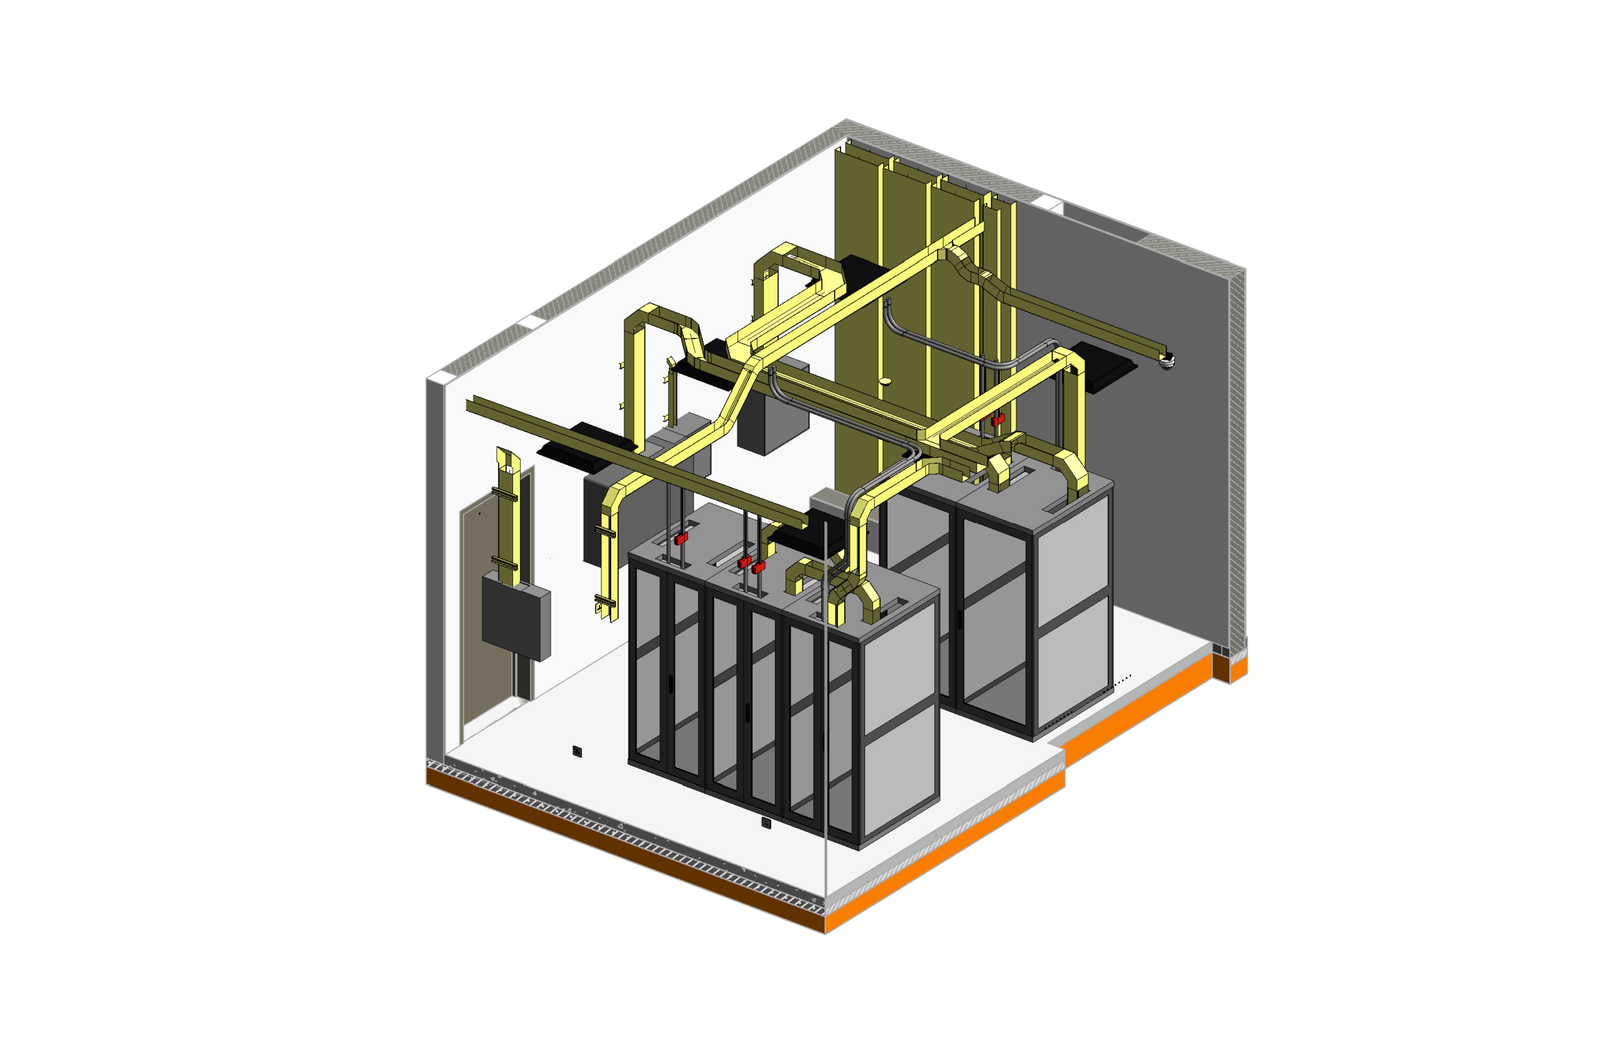
ICT Room 02
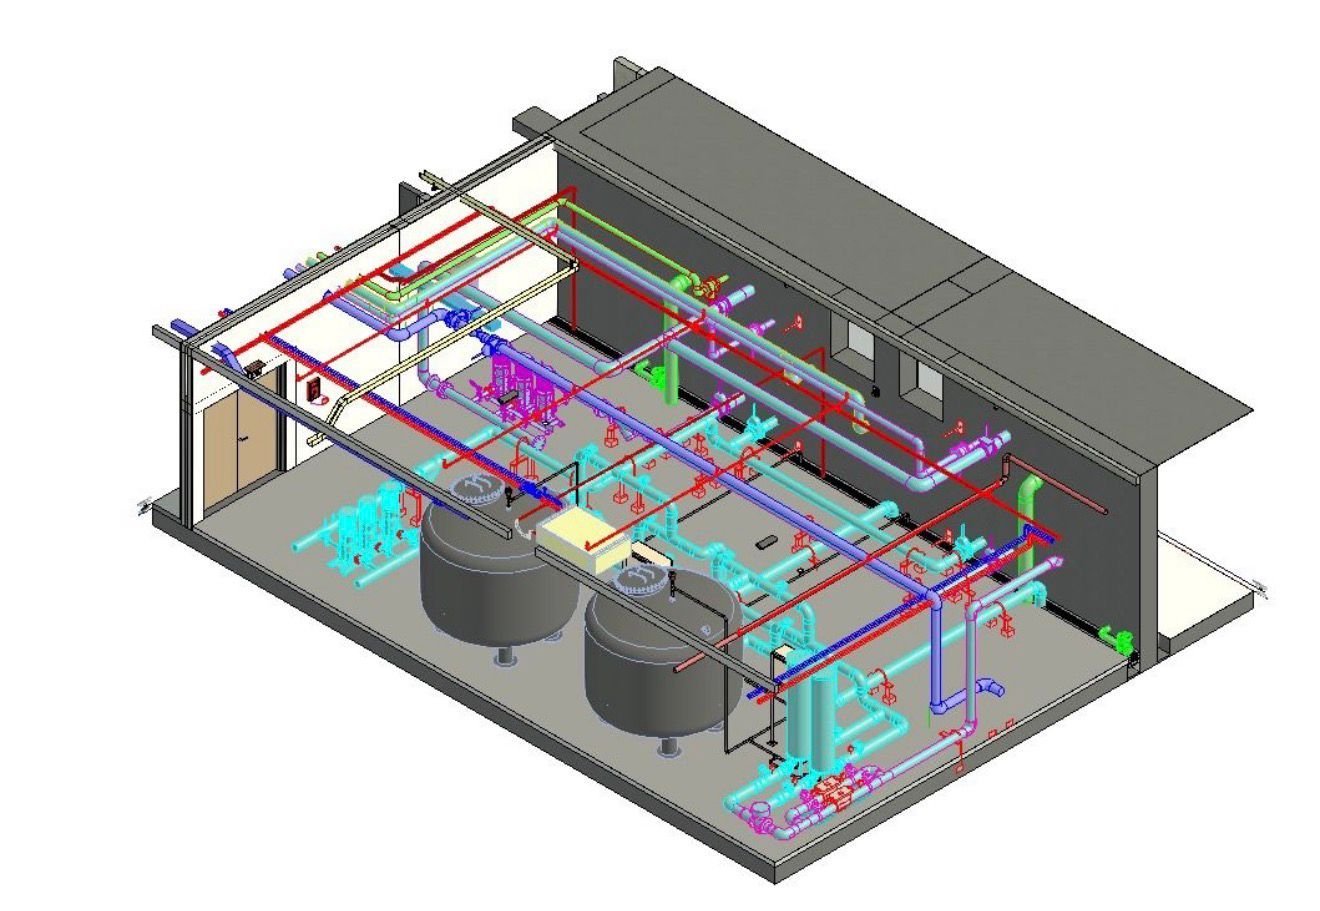
Pump Room 01
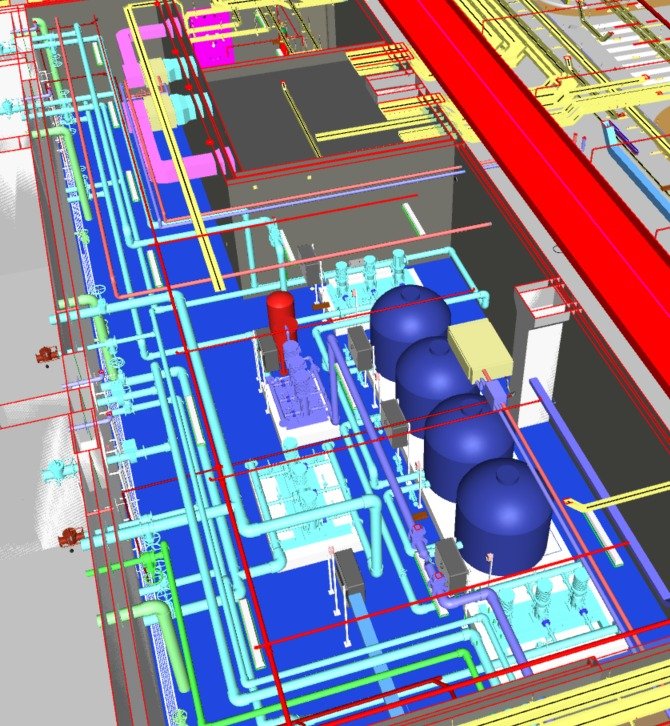
Pump Room 02
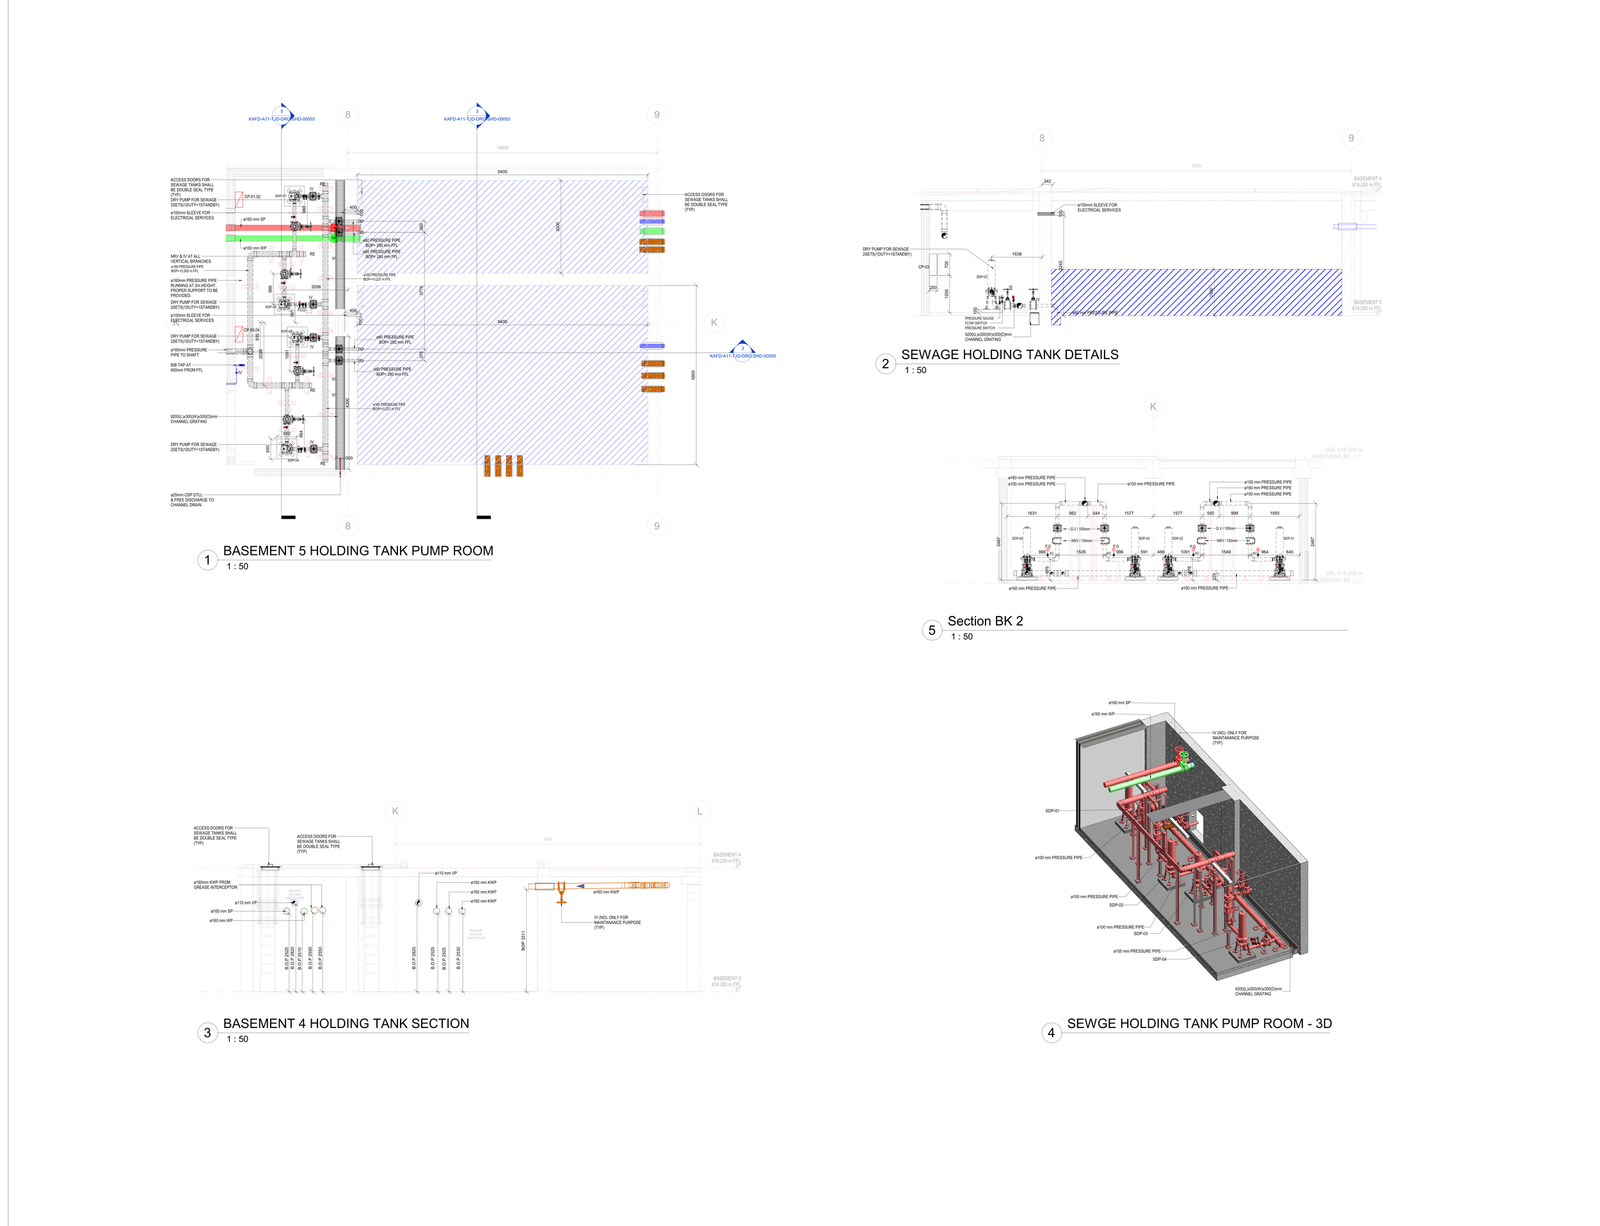
Holding Tank Pump Room
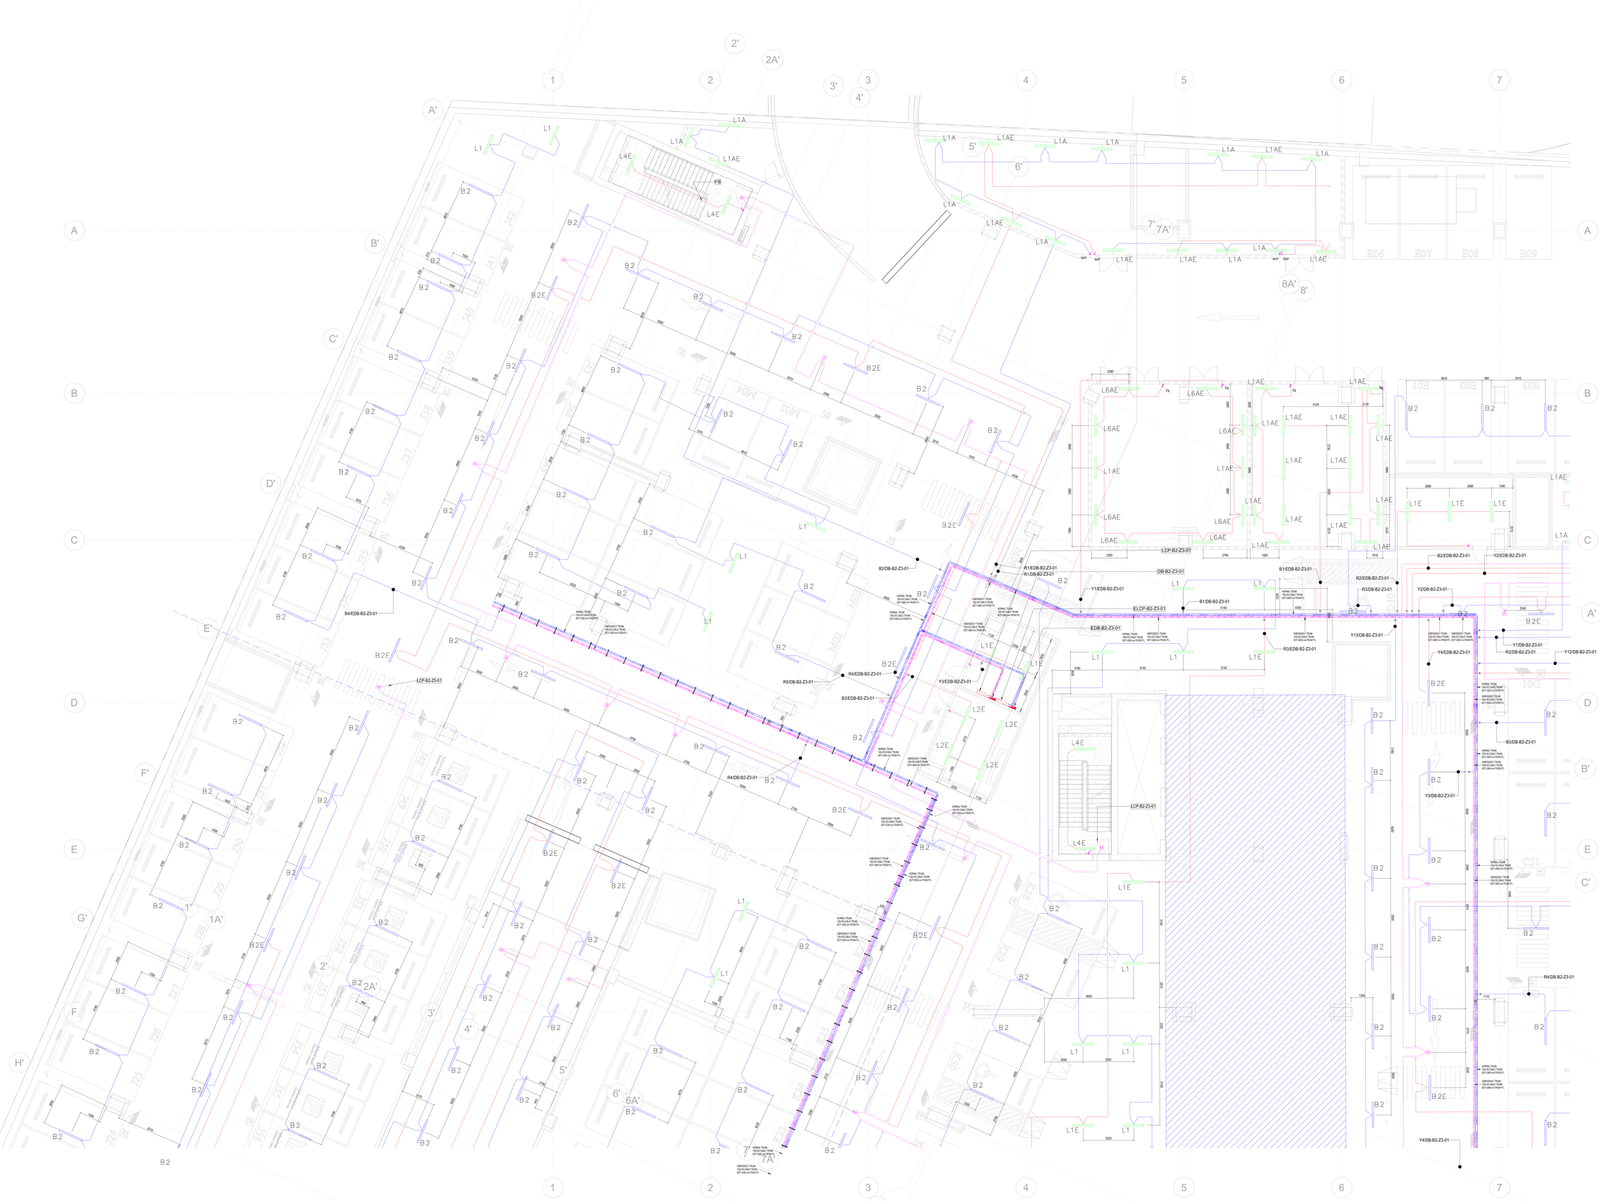
Lighting
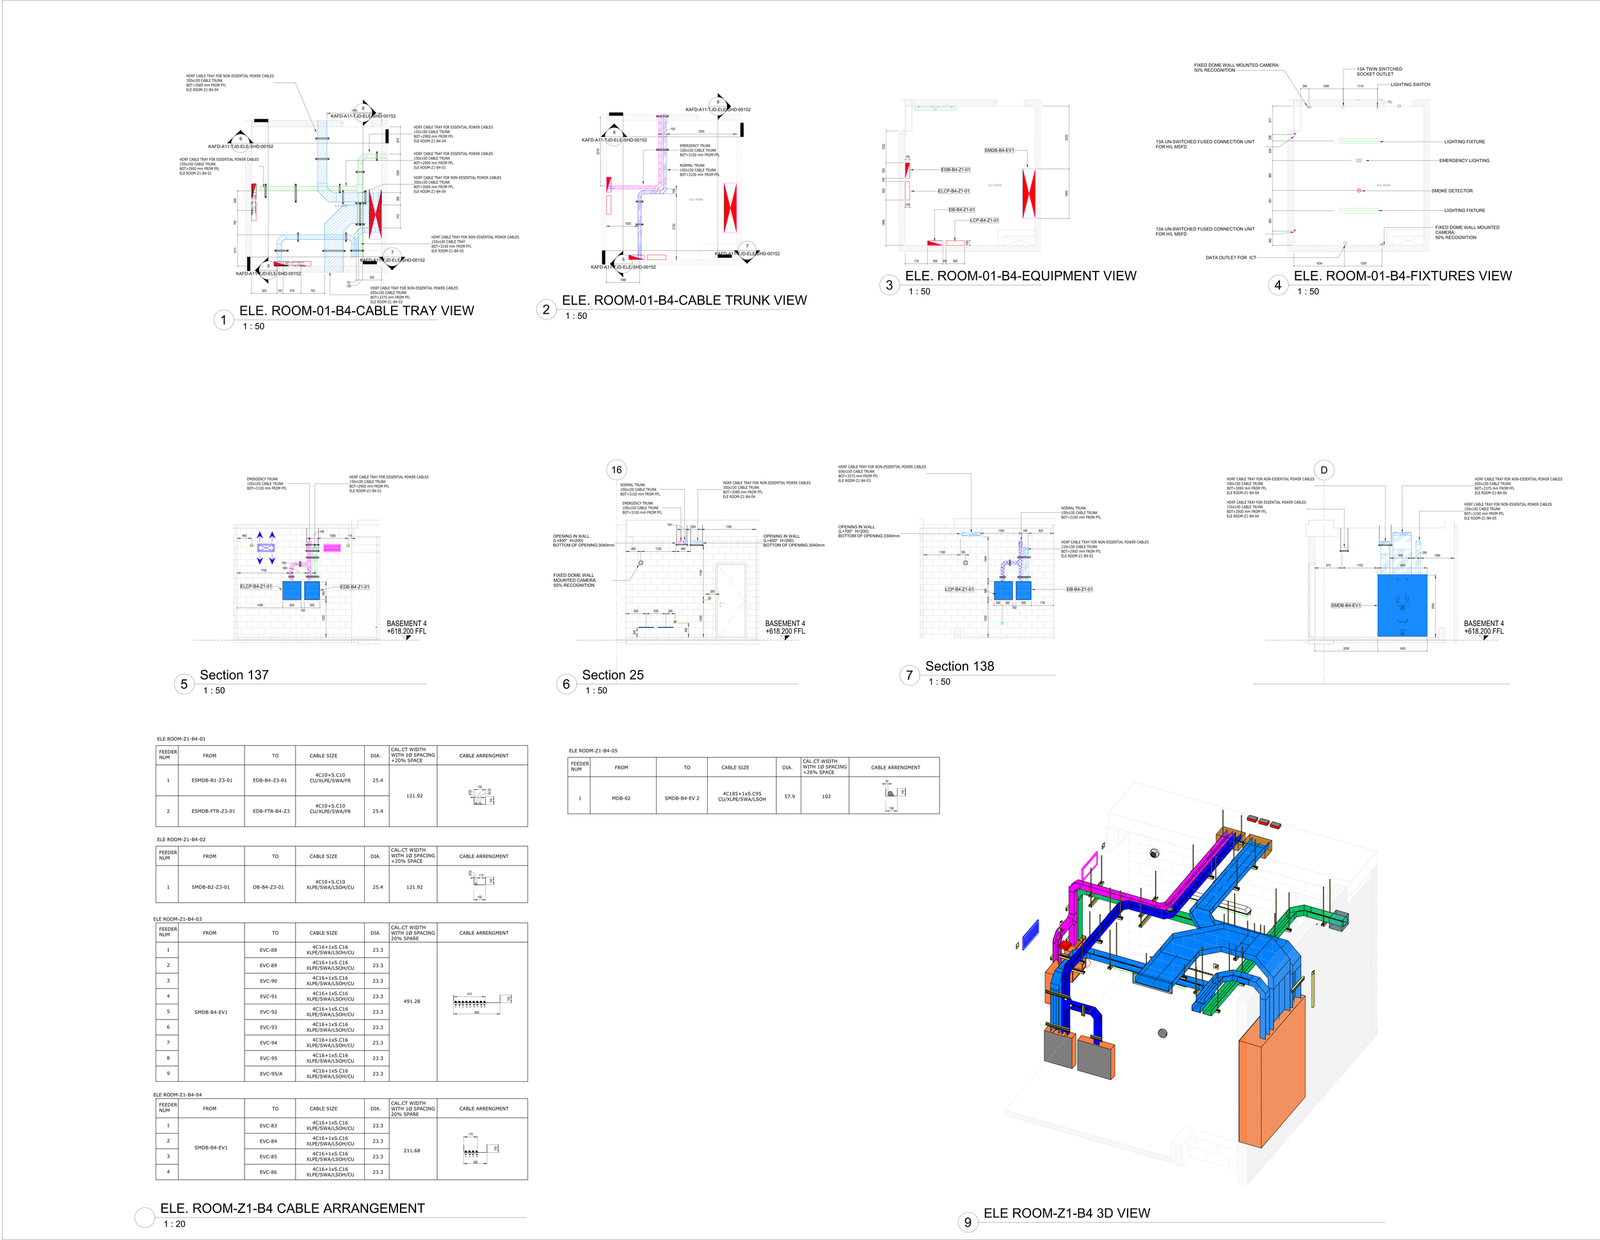
ELE Room Shop Drawing
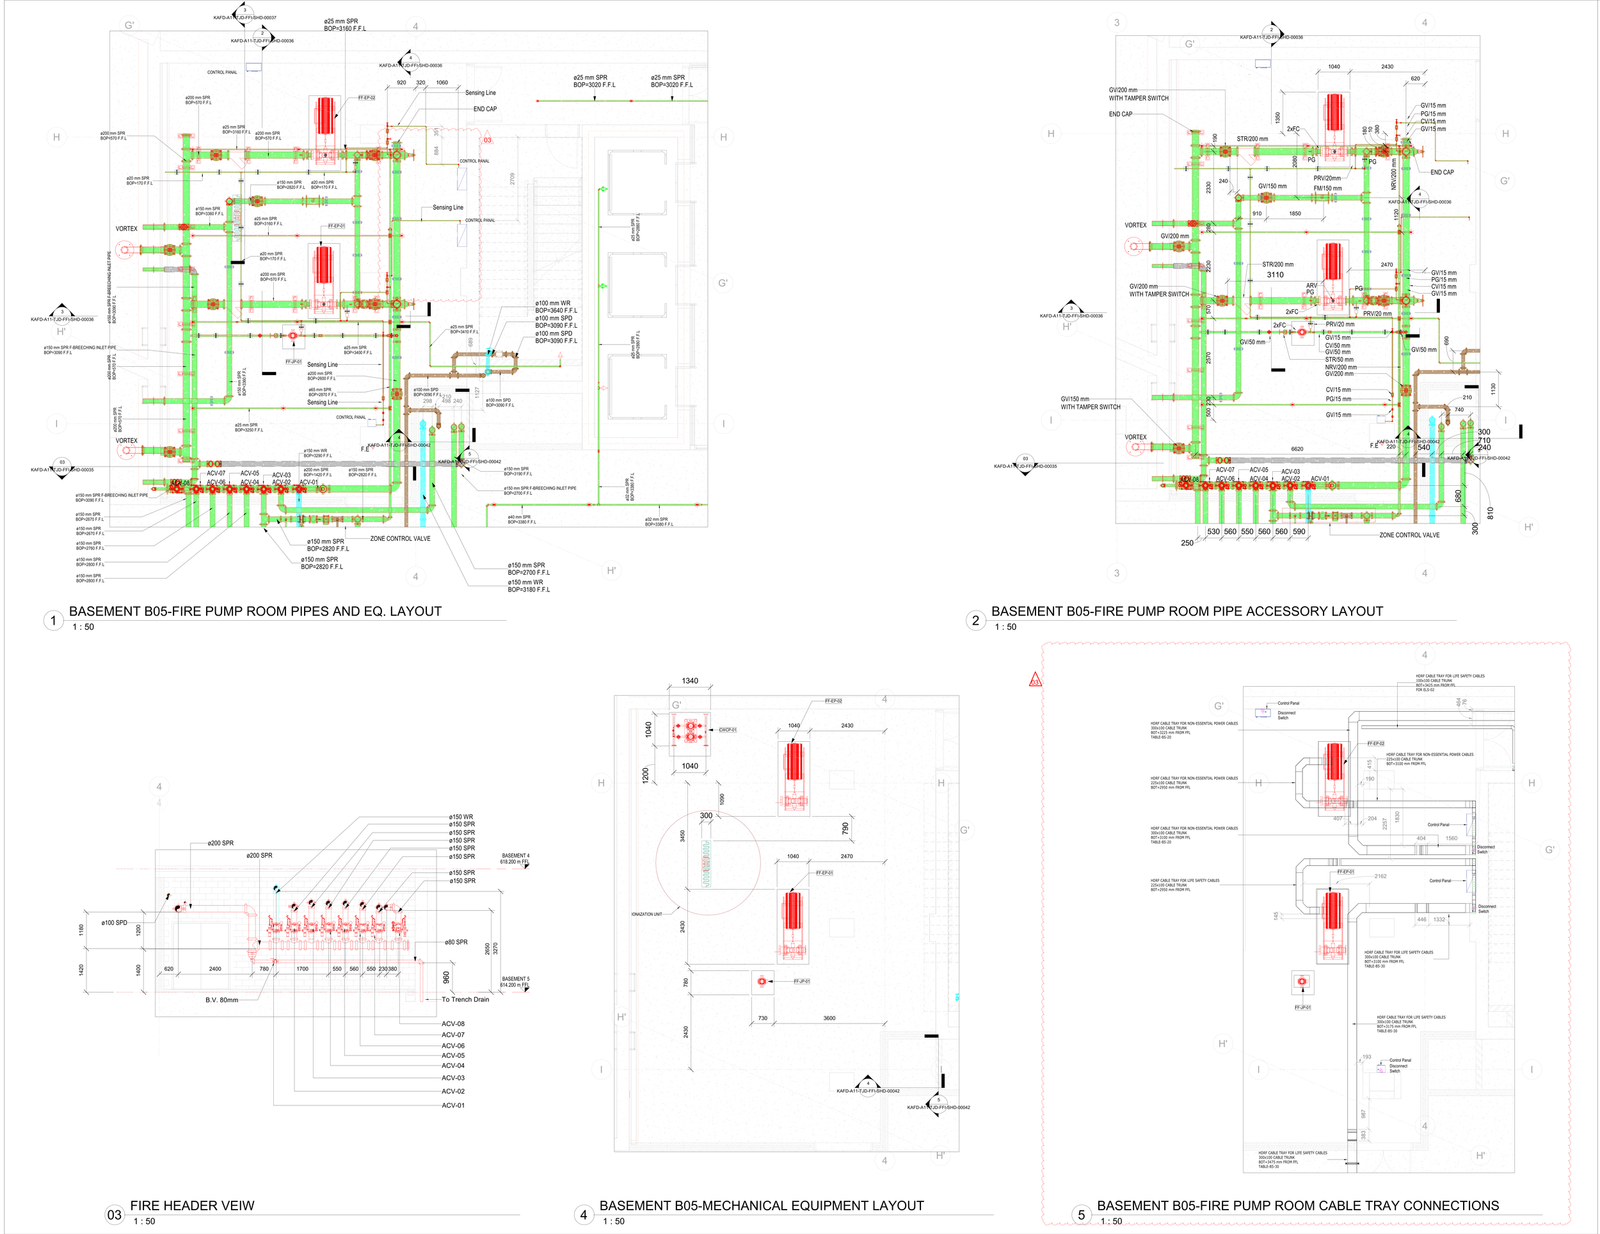
Fire Pump Room
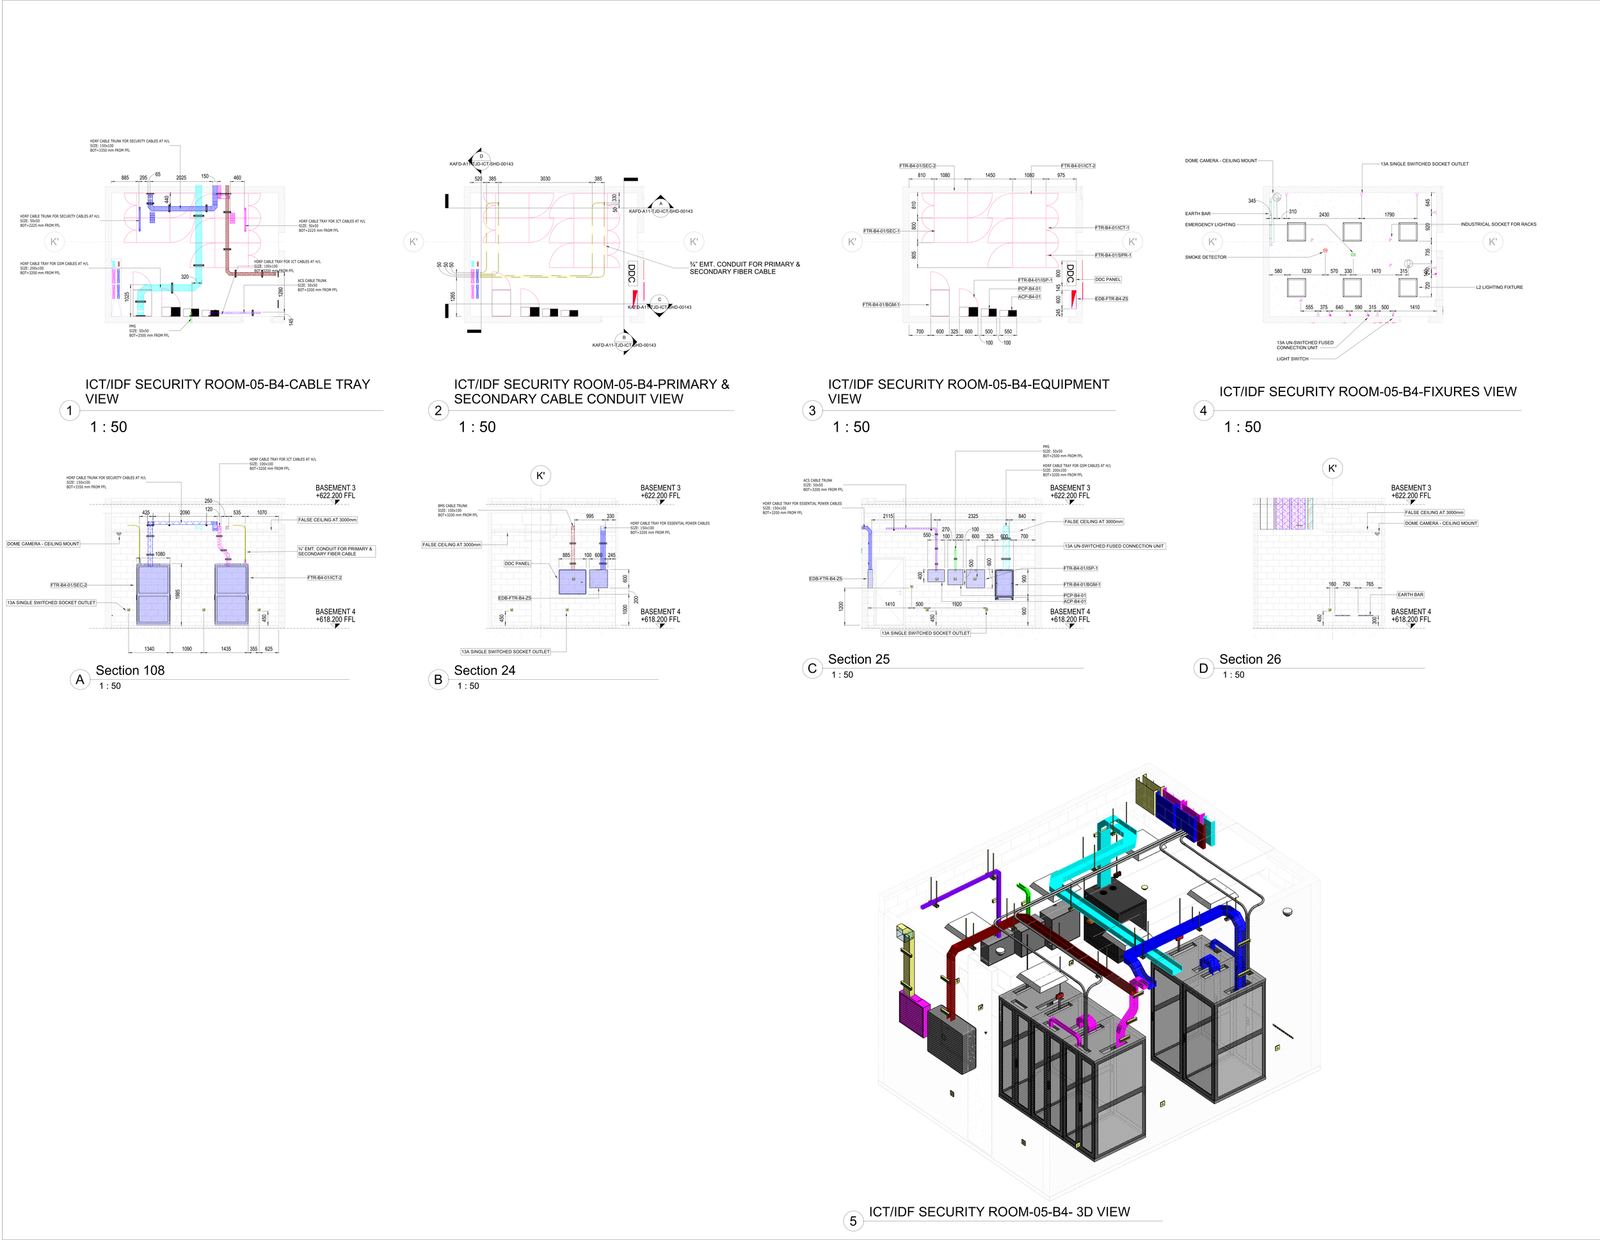
ICT Room Shop Drawing
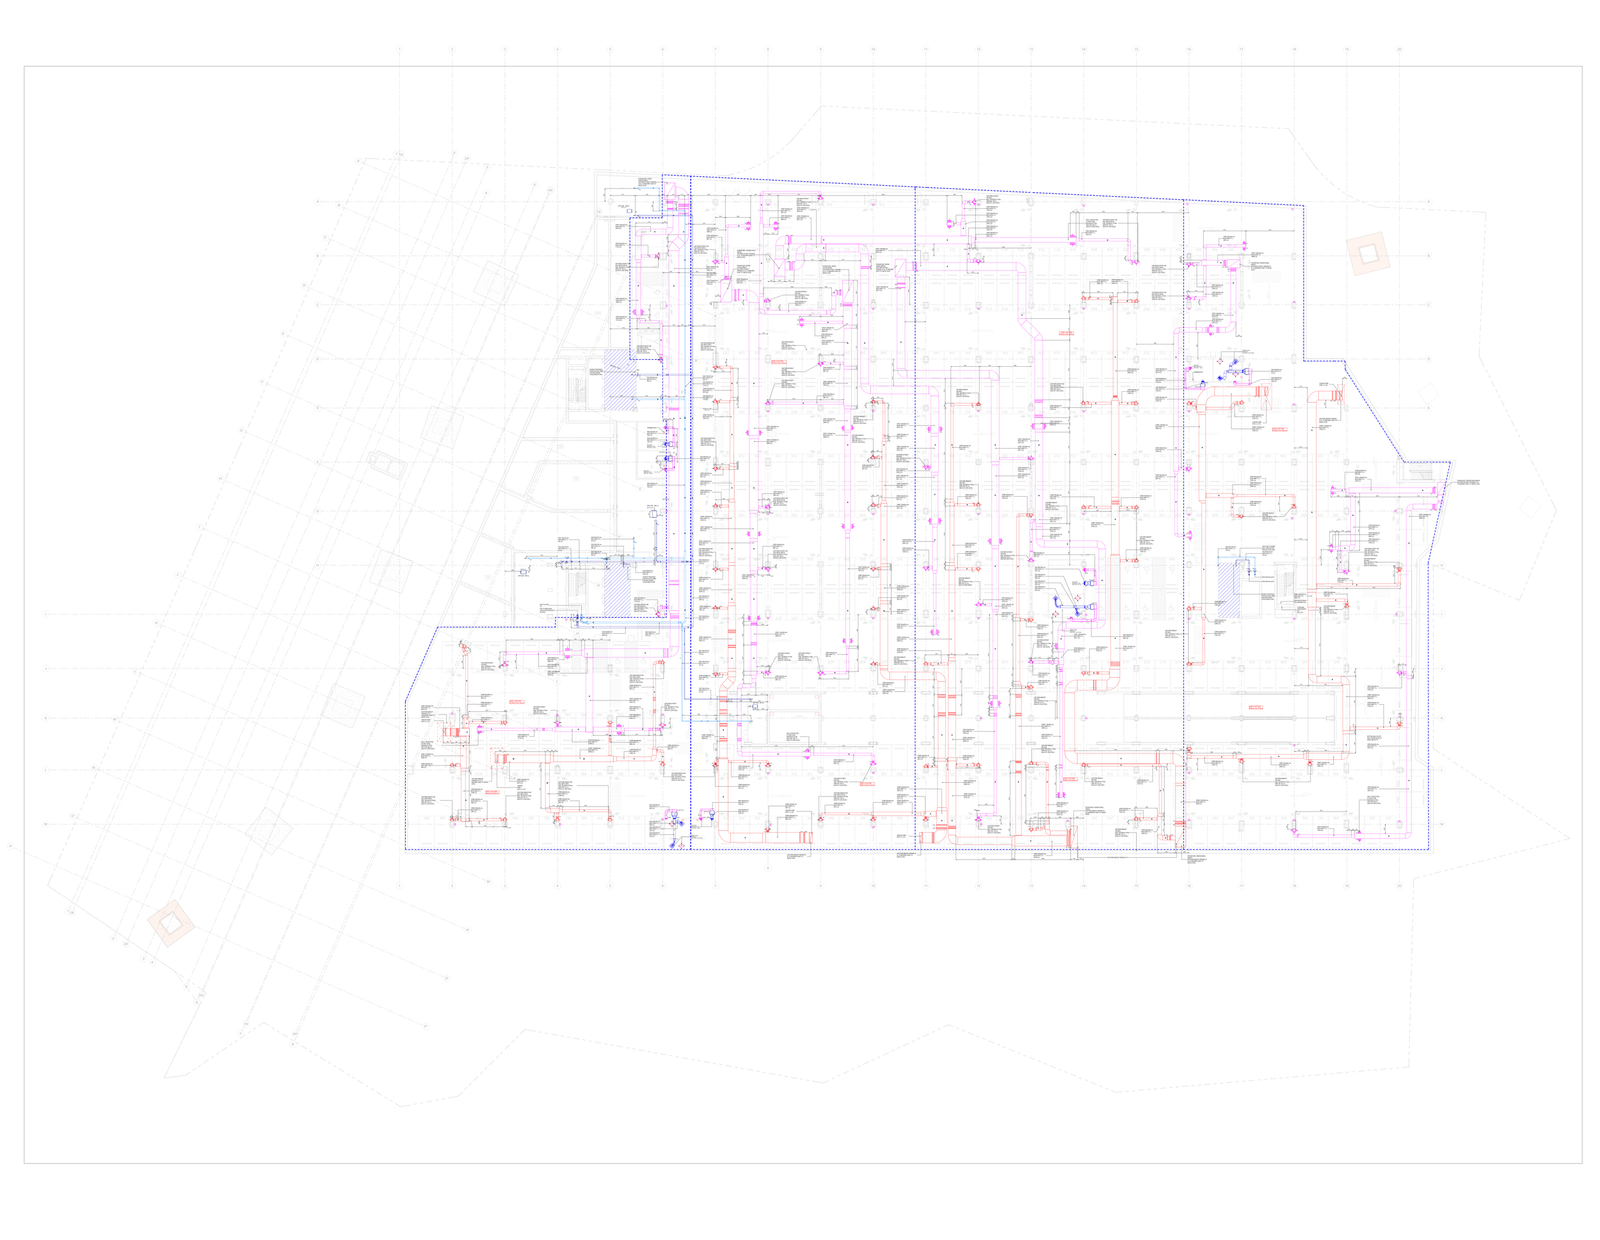
HVAC
LOD 500 HANDOVER
Progressive model development from LOD 300 to final LOD 500 deliverables.
COORDINATED DESIGN
Improved integration of multiple building services across complex project areas.
REDUCED REWORK
Early identification and resolution of design and coordination issues.
INFORMATION-RICH DELIVERY
Structured BIM information supported by COBie and as-built deliverables.
PROJECT OUTCOMES
Supporting better design decisions through BIM-driven collaboration.