HOSPITALITY
AMANSAMAR – WADI SAFAR
Diriyah / Wadi Safar, Saudi Arabia
An ultra-luxury hospitality and residential development in Wadi Safar, combining a high-end resort experience with exclusive branded residences within a distinctive desert setting. Our team is delivering the full BIM scope across the project, supporting detailed model development, multidisciplinary coordination, clash detection, shop drawings, BIM information management, and progressive model development toward LOD 500.
BIM coordination is continuously managed with the main contractor’s team through weekly model review meetings and Autodesk Construction Cloud (ACC).
Client
Consultant
Main Contractor
Project Type
Project Role
BIM Scope
BIM Development
Project Duration
Seven
Black and White
USS
Luxury Hospitality & Residential Development
Technical Office · BIM Delivery & Engineering Support
Full BIM Delivery · Coordination · Shop Drawings · Quantity Takeoff
LOD 300 → LOD 500
2025- 2027
Client
Multiple International Clients
Project Type
Data Center Design
Services
Revit Modeling · Coordination · Documentation
Software
Revit · Navisworks · AutoCAD · ACC
Year
2024 – 2026
PROJECT HIGHLIGHTS
LUXURY HOSPITALITY DEVELOPMENT
A high-end resort and branded residential destination located within the distinctive desert landscape of Wadi Safar.
FULL BIM DELIVERY
Comprehensive BIM scope covering modeling, coordination, clash detection, shop drawings, QA/QC, and information management.
LOD 500 DEVELOPMENT
Progressive development of project BIM models toward detailed LOD 500 deliverables and final project information.
CONTINUOUS COORDINATION
Weekly BIM review meetings with the main contractor’s team, supported by ACC for model review, issue tracking, and project collaboration.
PROJECT OVERVIEW
Amansamar is a major luxury hospitality and residential development within Wadi Safar, Saudi Arabia. The destination brings together Aman hospitality, branded residences, and a range of supporting amenities within a carefully integrated desert setting. The development’s architecture draws inspiration from Najdi heritage while incorporating Aman’s contemporary design language.
Project Type
Luxury Hospitality & Residential Development
Project Coverage
Wadi Safar · Saudi Arabia
Development
Hotel · Branded Residences · Amenities
BIM Development
LOD 500
Main Contractor
USS
Consultant
Black and White
Project Role
BIM Delivery · Coordination · Technical Support
Key Deliverables
Shop Drawings · COBie · LOD 500
BIM SCOPE
Our team is responsible for the full BIM scope across the project, supporting the development of coordinated BIM models and technical deliverables throughout the ongoing project lifecycle. Our scope includes BIM modeling, multidisciplinary coordination, clash detection, shop drawing production, QA/QC, and progressive model development toward LOD 500.
01
MODEL DEVELOPMENT
Detailed BIM model development across the project’s architectural, MEP, and specialist building systems.
02
MULTI-DISCIPLINARY COORDINATION
Continuous multidisciplinary coordination to integrate building systems and resolve technical interfaces.
03
CLASH DETECTION
Identification, review, and resolution of spatial and multidisciplinary coordination issues.
04
SHOP DRAWINGS
Production of coordinated shop drawings and technical documentation based on the developed BIM models.
05
QUANTITY TAKEOFF
Model-based quantity extraction to support project planning, procurement, and commercial requirements.
06
QA/QC
Regular model review and quality verification to maintain BIM standards, model integrity, and deliverable accuracy.
07
COBie & DATA
Development and management of structured BIM information for asset data and information handover.
08
AS-BUILT BIM
Progressive development and documentation of as-built information toward final LOD 500 deliverables.
LOD 500 DEVELOPMENT
PROGRESSING TOWARD LOD 500
Progressive development of coordinated project models.
01
BIM DEVELOPMENT
Continuous multidisciplinary review and issue resolution.
02
COORDINATION & REVIEW
Increasing model detail and information as the project progresses.
03
DETAILED BIM DELIVERY
Development toward final project-level BIM information and handover requirements.
04
LOD 500
BIM COORDINATION
Due to the scale and multi-stakeholder nature of the project, continuous BIM coordination is an essential part of the delivery process. Our team works closely with the main contractor’s BIM team through regular weekly review meetings to assess model development, identify coordination issues, and agree on required actions.
01
WEEKLY BIM REVIEWS
Regular coordination meetings with the main contractor’s BIM team.
02
MODEL QUALITY
Ongoing review of model accuracy, consistency, and coordination status.
03
ISSUE MANAGEMENT
Identification and tracking of BIM and technical issues throughout project development.
04
ACC COLLABORATION
Autodesk Construction Cloud used for model review, issue management, and information exchange.
PROJECT FACILITIES & SUPPORT SPACES
The BIM scope covered a diverse range of facilities and support spaces across the development, each with different operational, technical, and entertainment requirements.
OFFICE BUILDINGS
Administrative and operational workspaces.
KITCHEN FACILITIES
Specialist kitchen areas and supporting services.
CINEMA FACILITIES
Specialized cinema spaces with coordinated architectural, MEP, and technical systems.
BOWLING FACILITIES
Bowling and entertainment areas with integrated building services and technical requirements.
TECHNICAL AREAS
Specialist rooms and building service spaces.
SUPPORT FACILITIES
Additional operational spaces supporting the wider development.
PROJECT CHALLENGES
FAÇADE COMPLEXITY
Highly detailed external façades with integrated technical and lighting systems.
CANOPY COORDINATION
Large architectural canopy with extensive integrated lighting requirements.
MULTIPLE STAKEHOLDERS
Numerous specialists, contractors, and consultant teams working across different packages.
TECHNICAL INTERFACES
Complex interfaces between architectural elements, MEP systems, façade components, and specialist services.
PROJECT COLLABORATION
The project involves coordination with the main contractor, consultant team, multiple specialists, and project stakeholders. Weekly BIM coordination and model review meetings are conducted with the main contractor’s team, while Autodesk Construction Cloud (ACC) is used to support model review, issue management, information exchange, and ongoing coordination.
PROJECT CHARACTER
BIM SUPPORTING COMPLEX ARCHITECTURAL DESIGN
The distinctive architectural character of Amansamar requires careful coordination between the architectural design intent and the building’s technical systems. BIM is used to support the integration of these systems while maintaining the required geometry, spatial relationships, and technical interfaces.
PROJECT VISUALS
Explore selected BIM models, design views, and technical deliverables developed across our data center projects.
- All
- VILLAS
- SHOP DRAWINGS
- SERVICE ROOMS
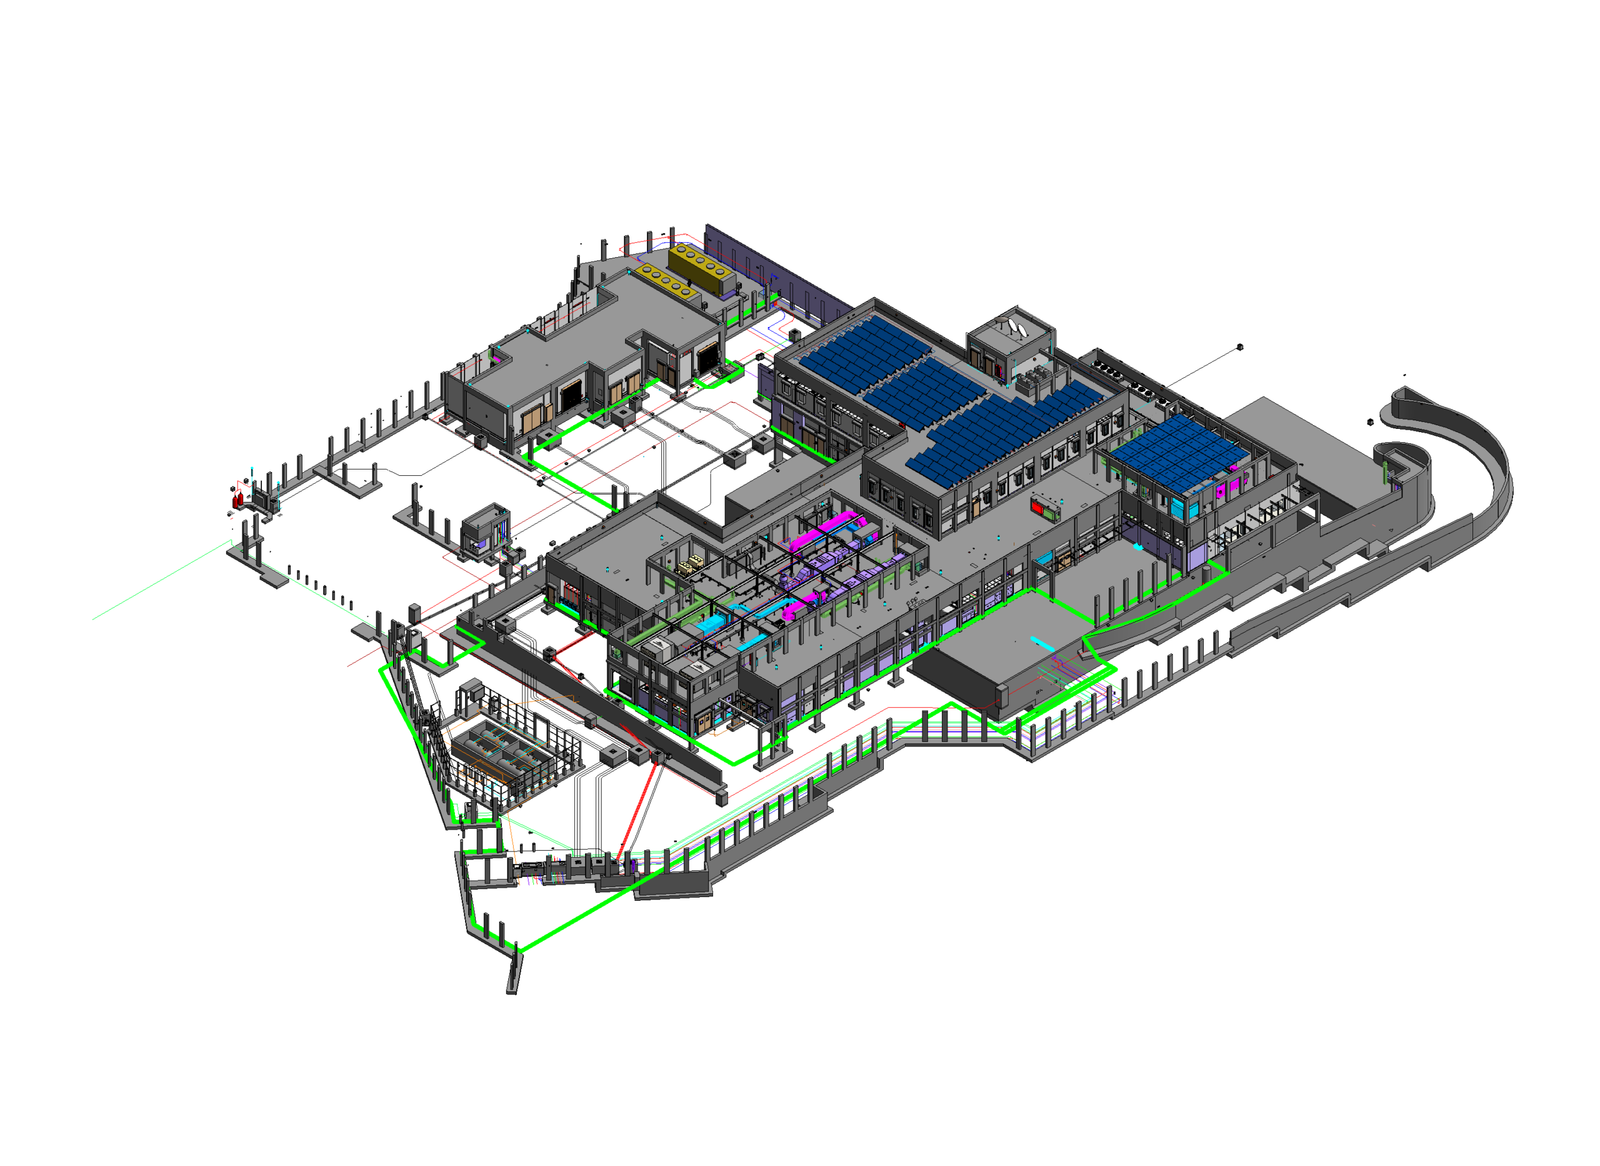
COMMISSARY BUILDING
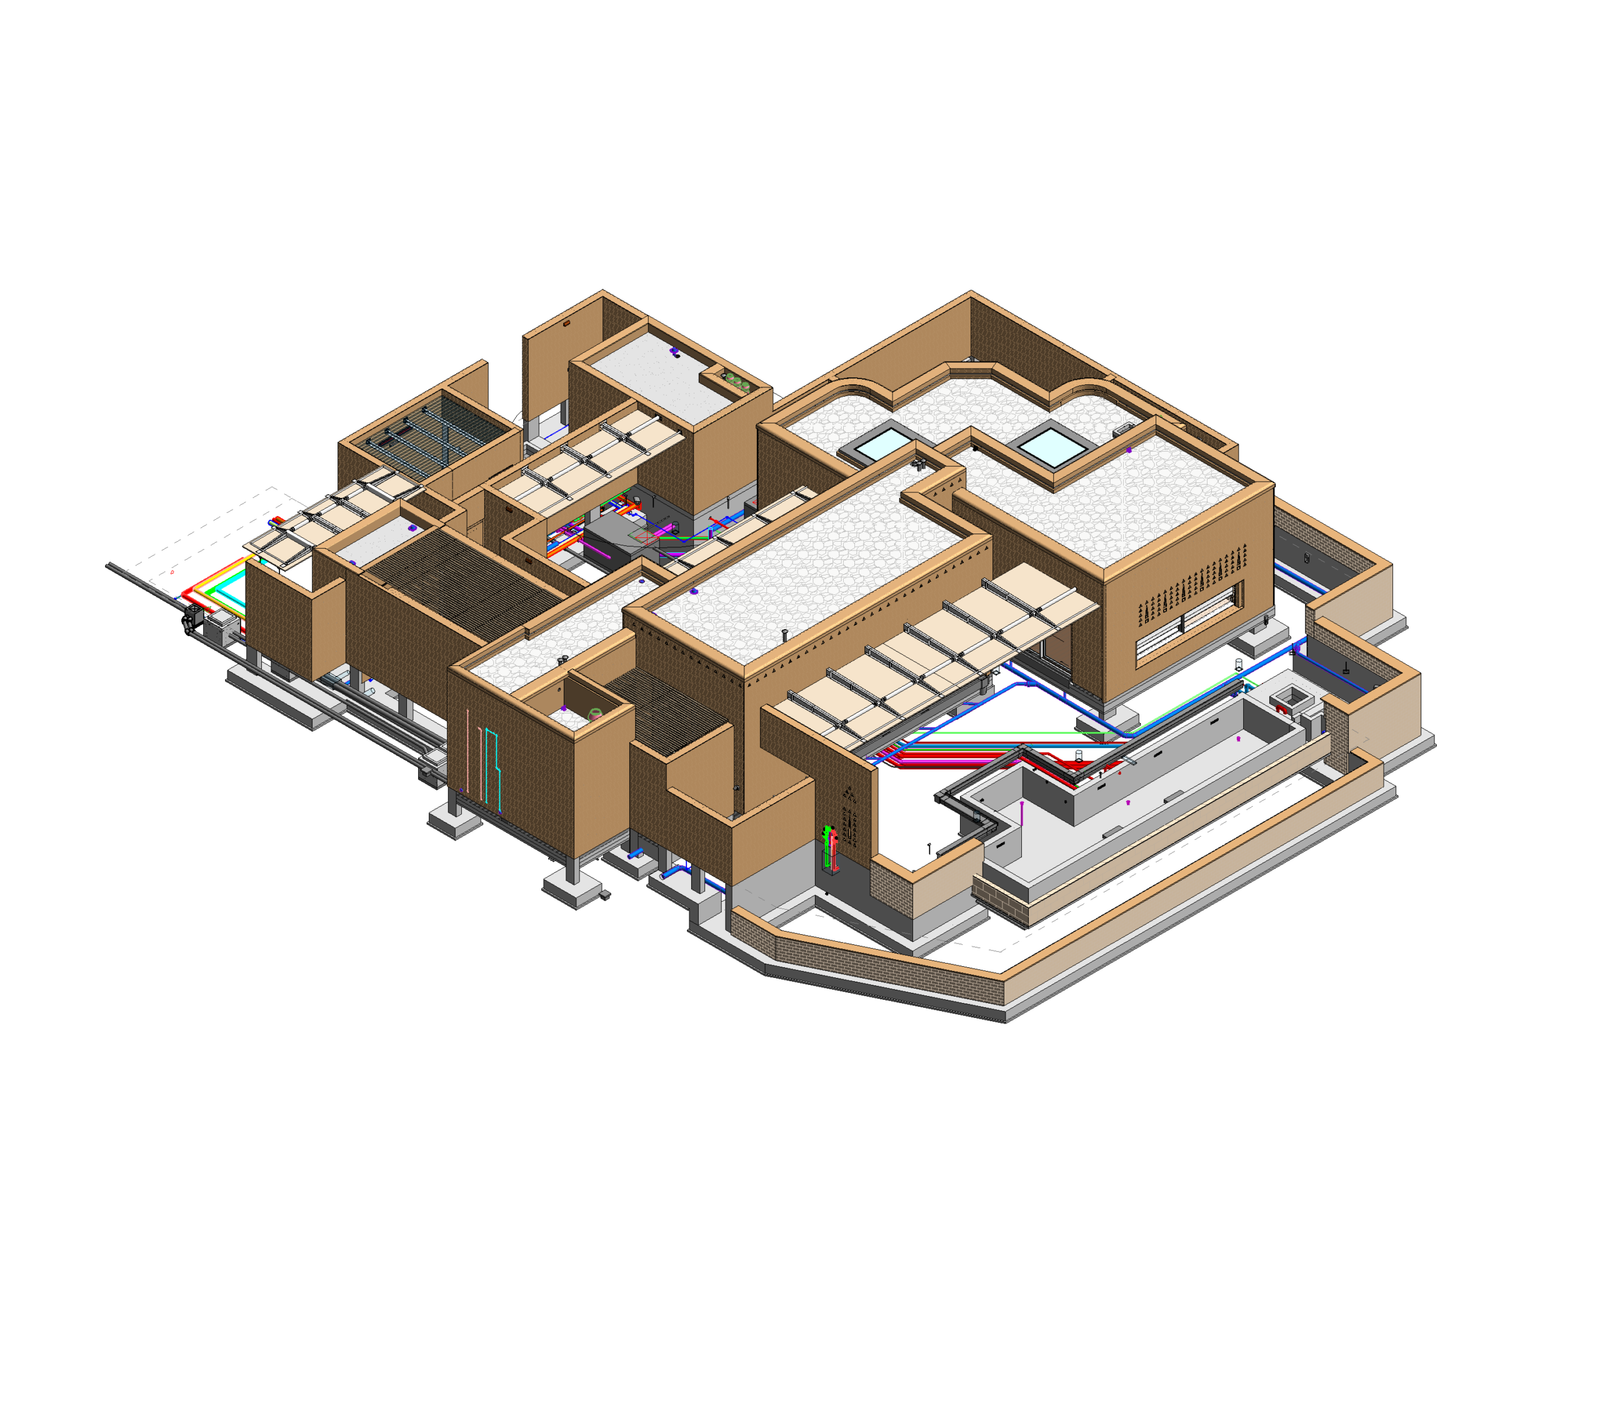
2 BED ROOM VILLA
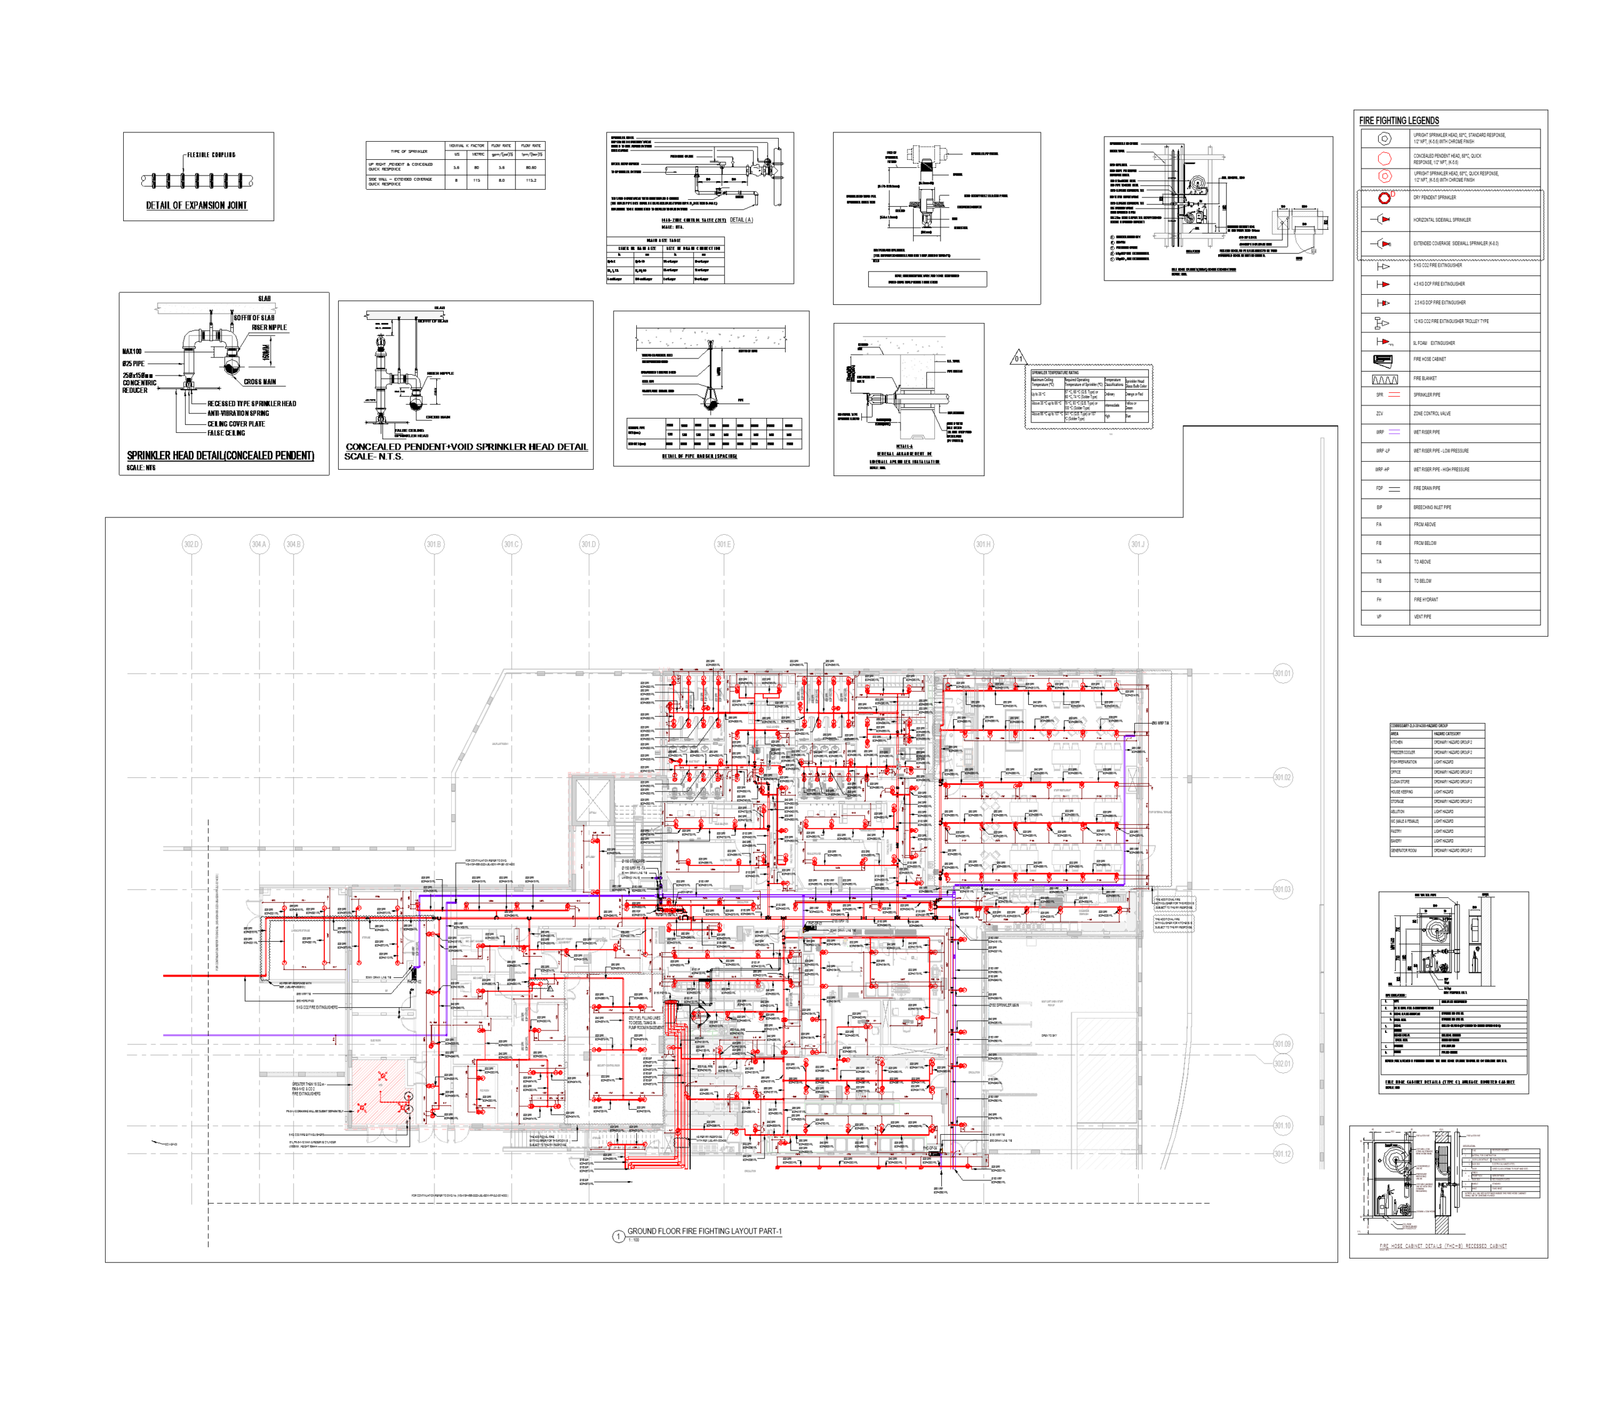
FIRE FIGHTING SHOP DRAWING
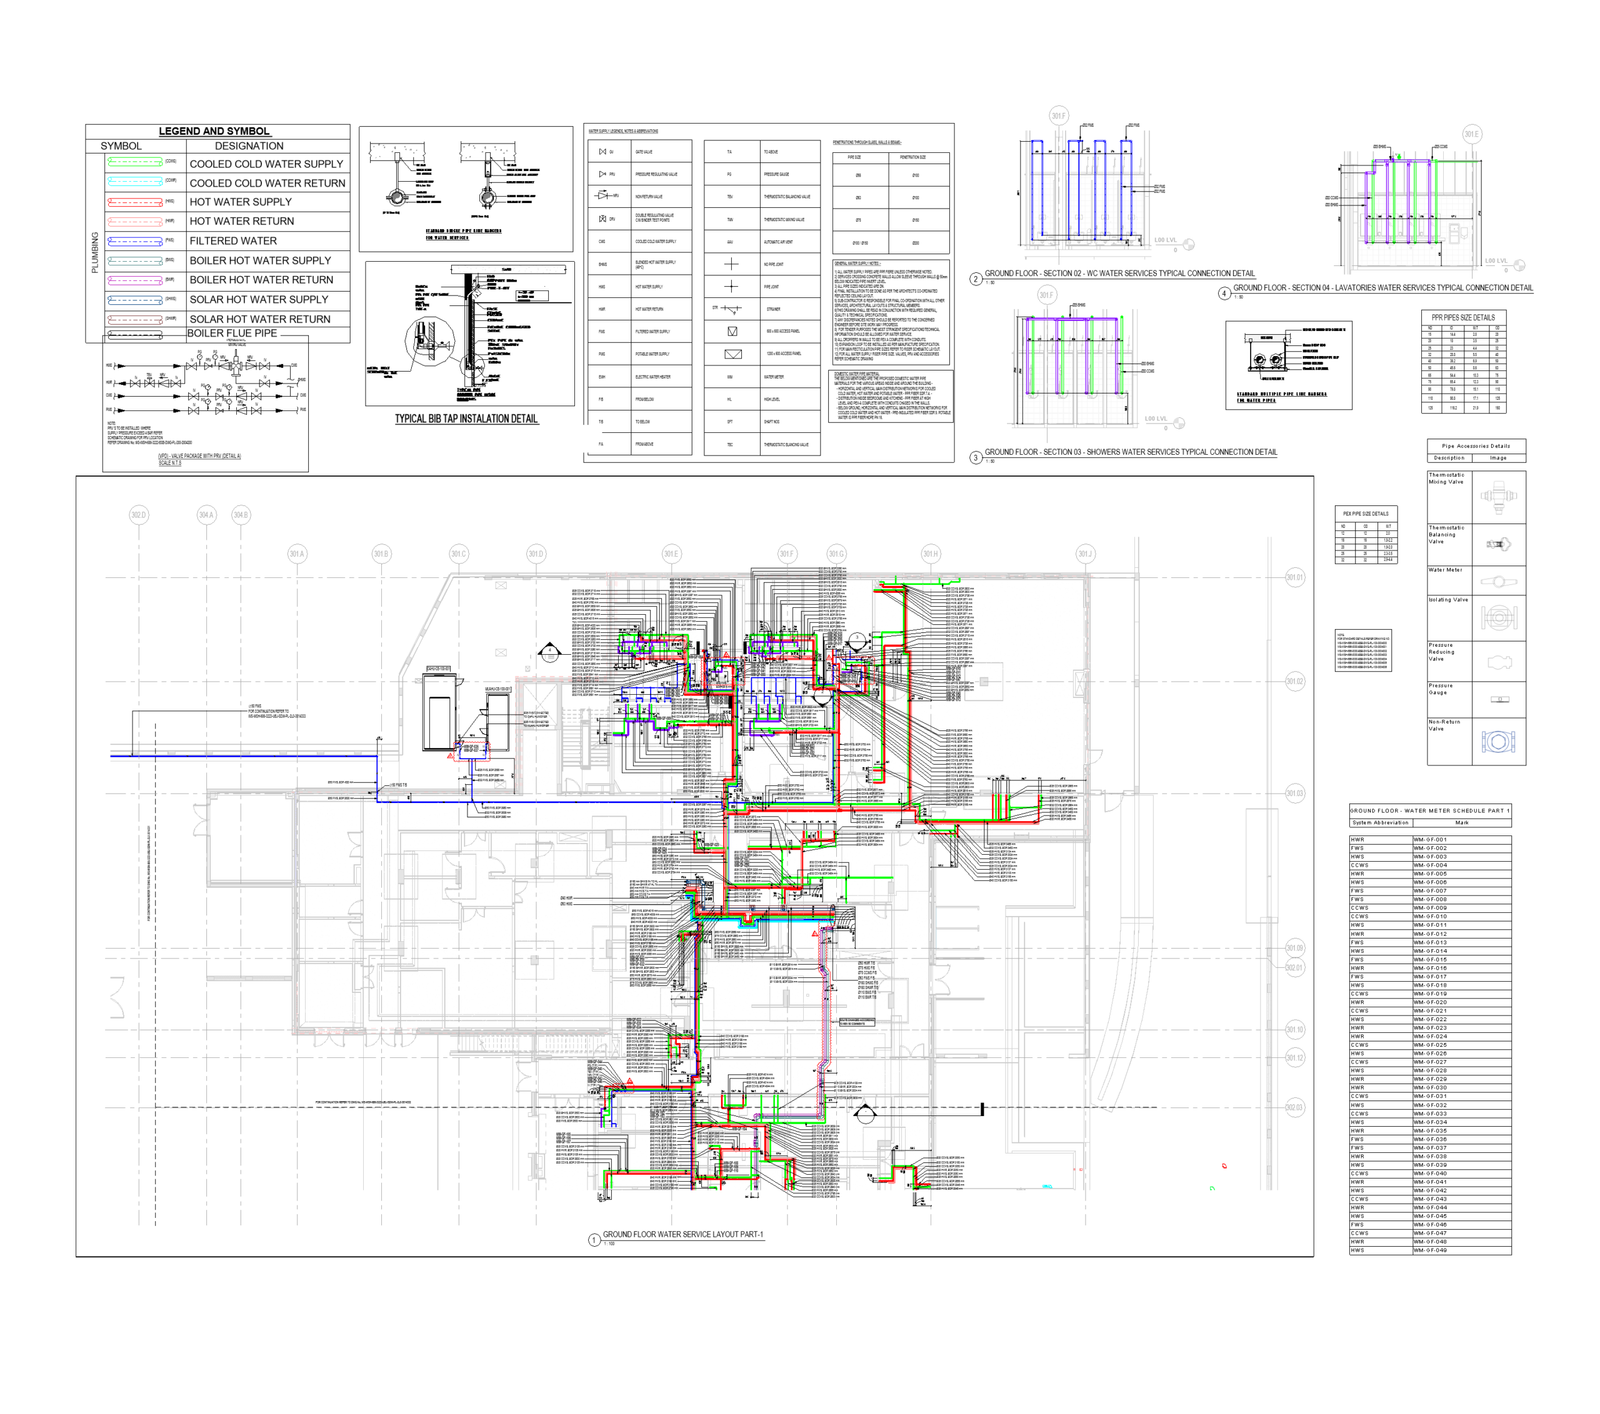
WATER SERVICE SHOP DRAWING
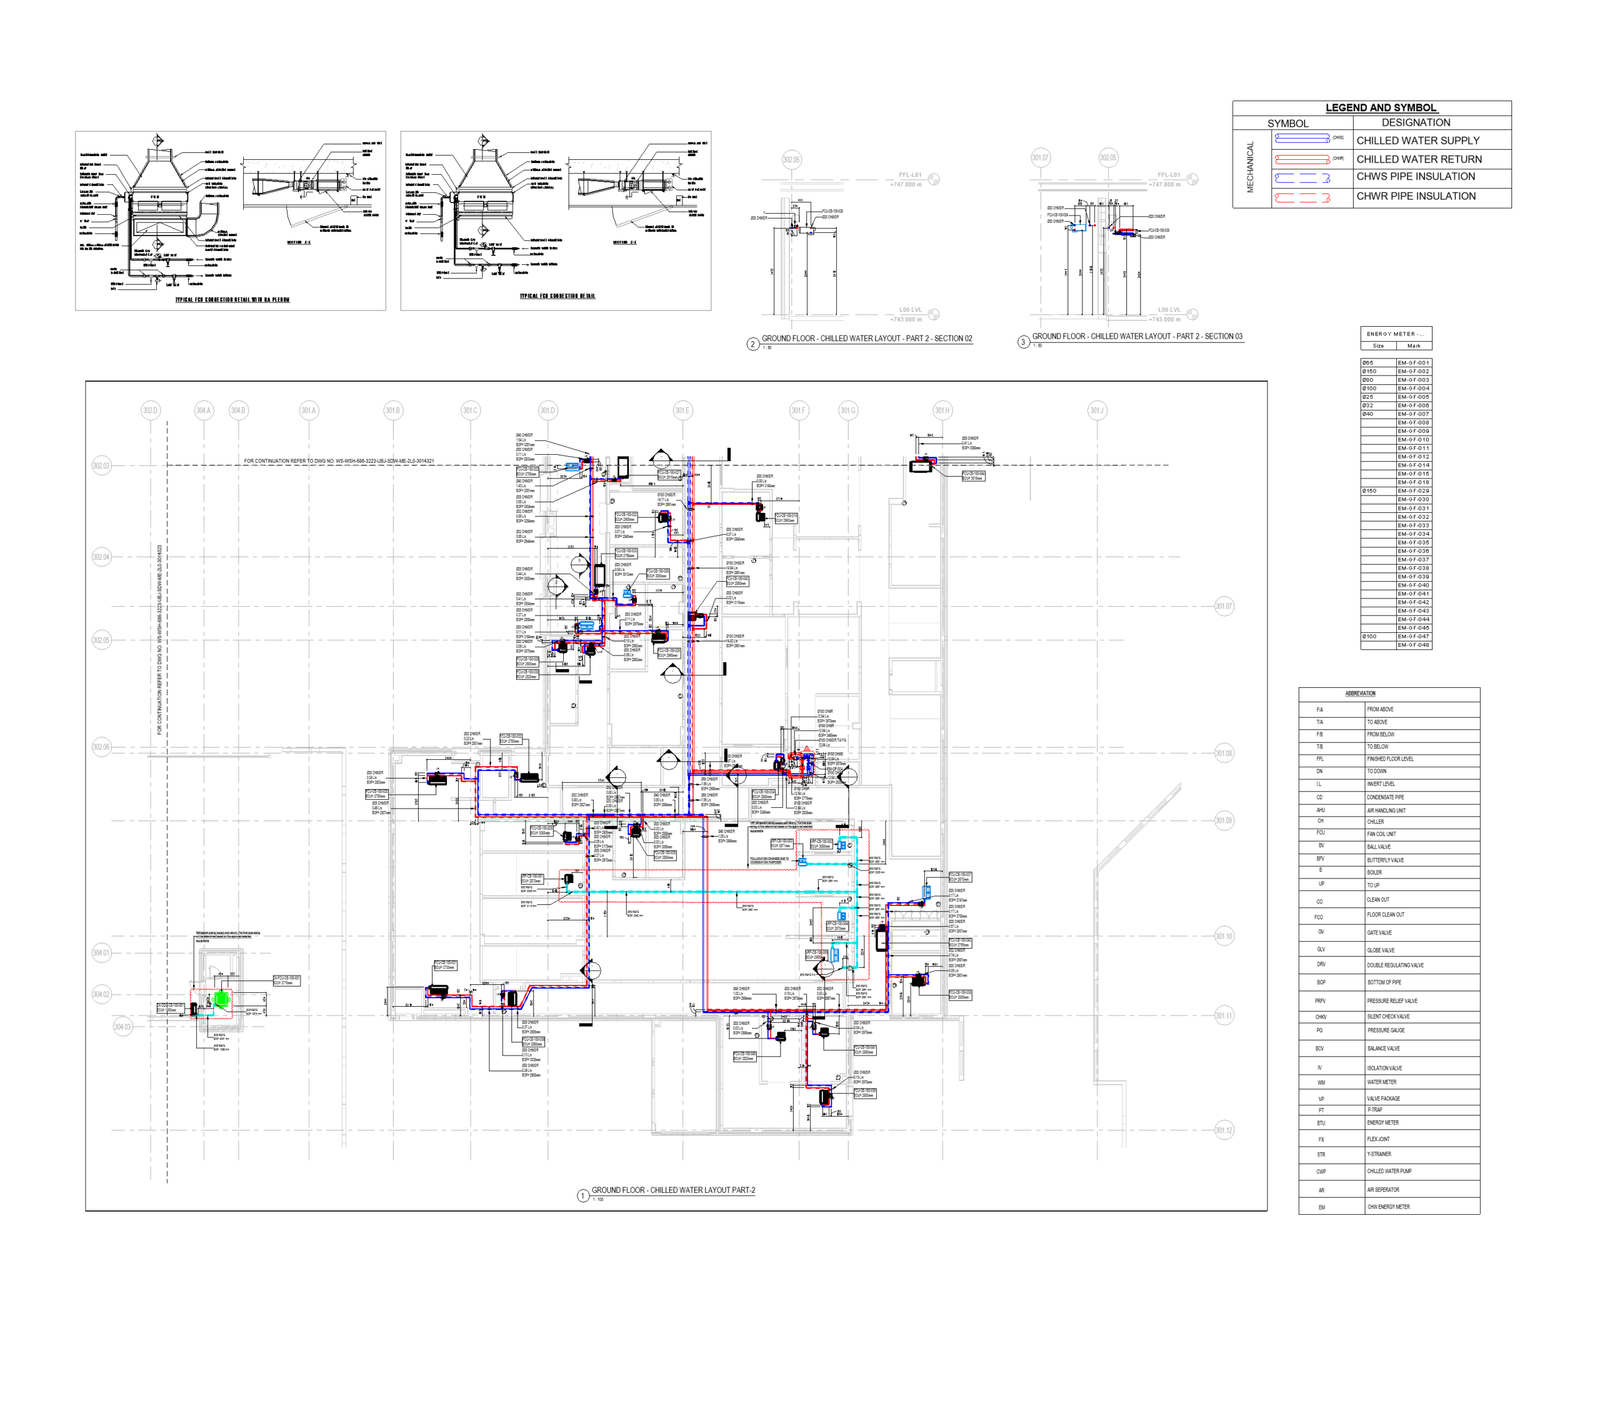
CHILLED WATER SHOP DRAWING
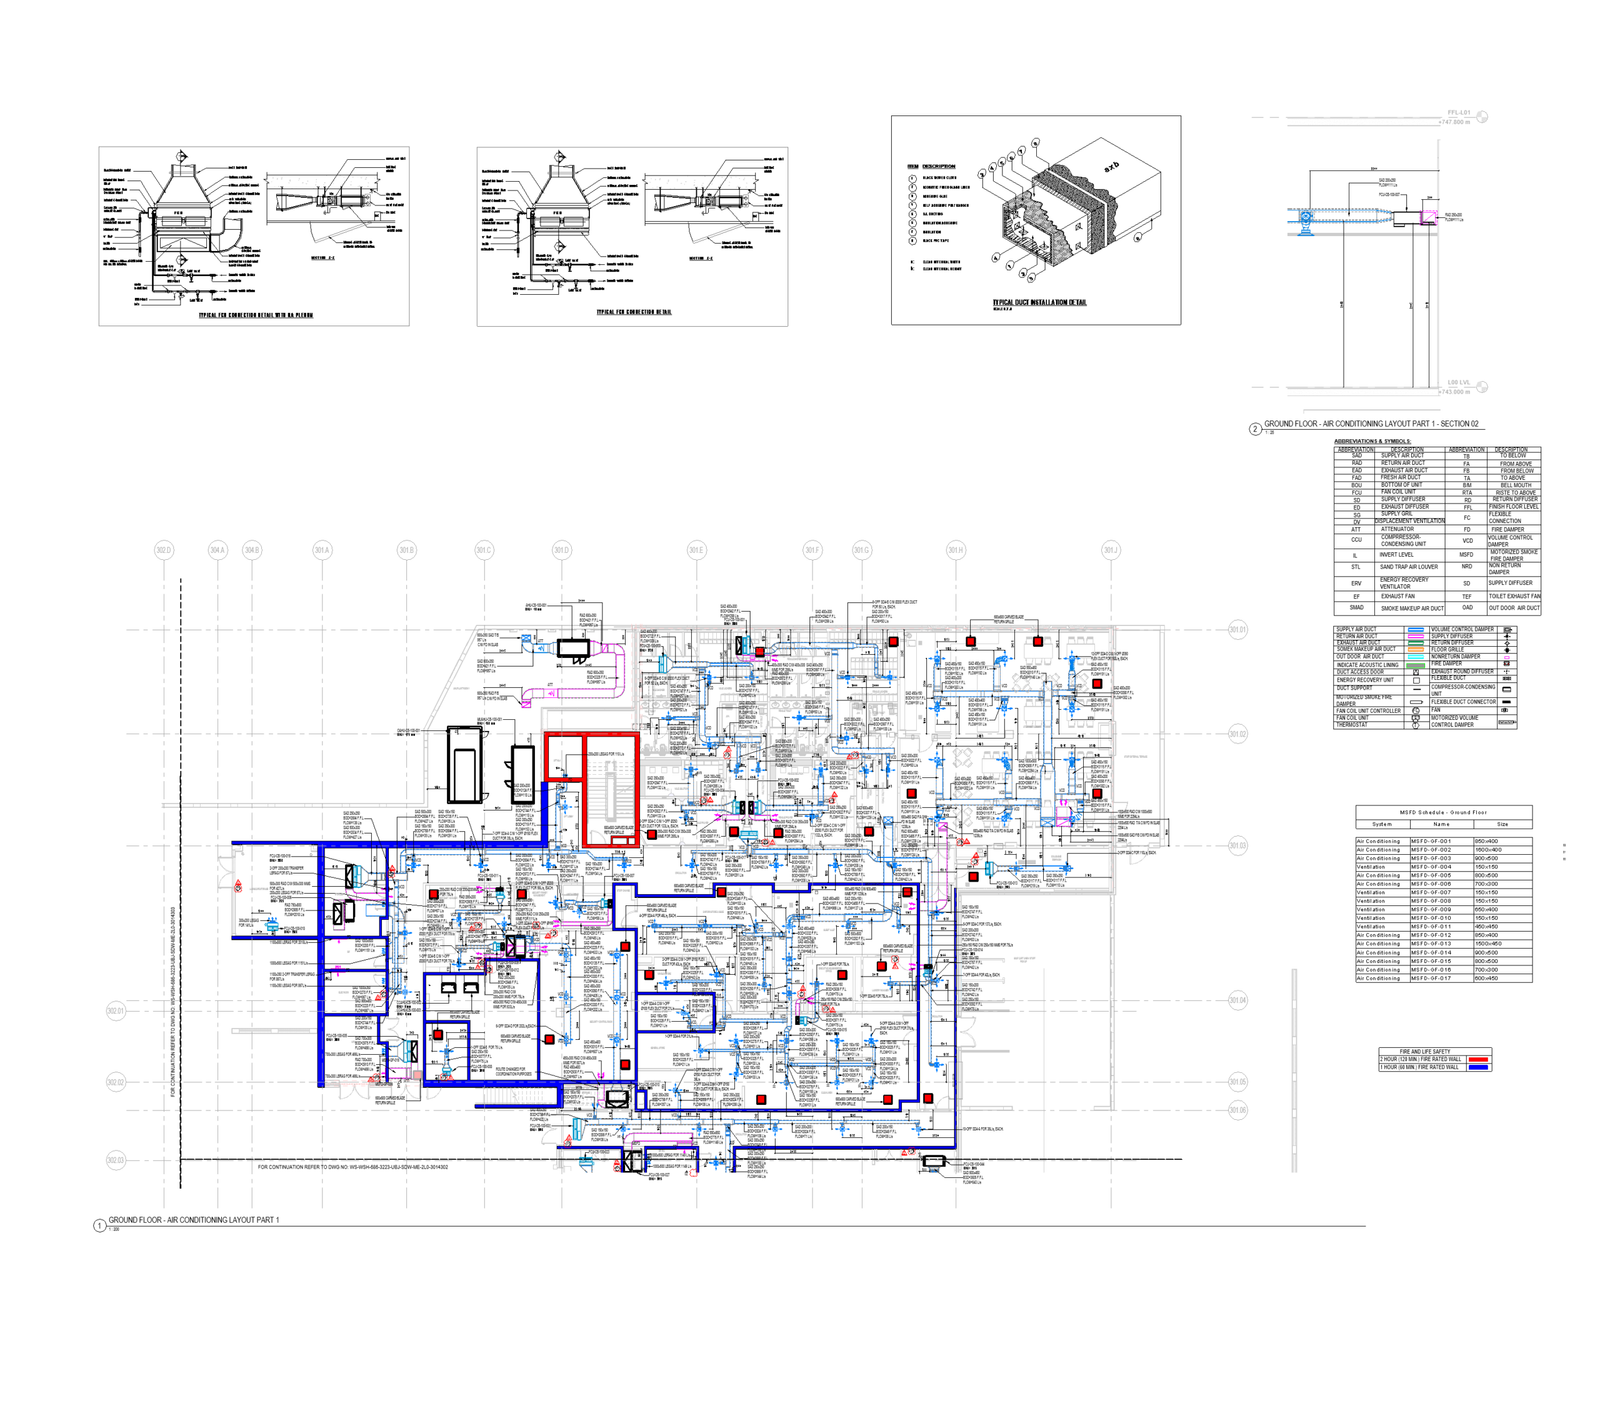
HVAC SHOP DRAWING
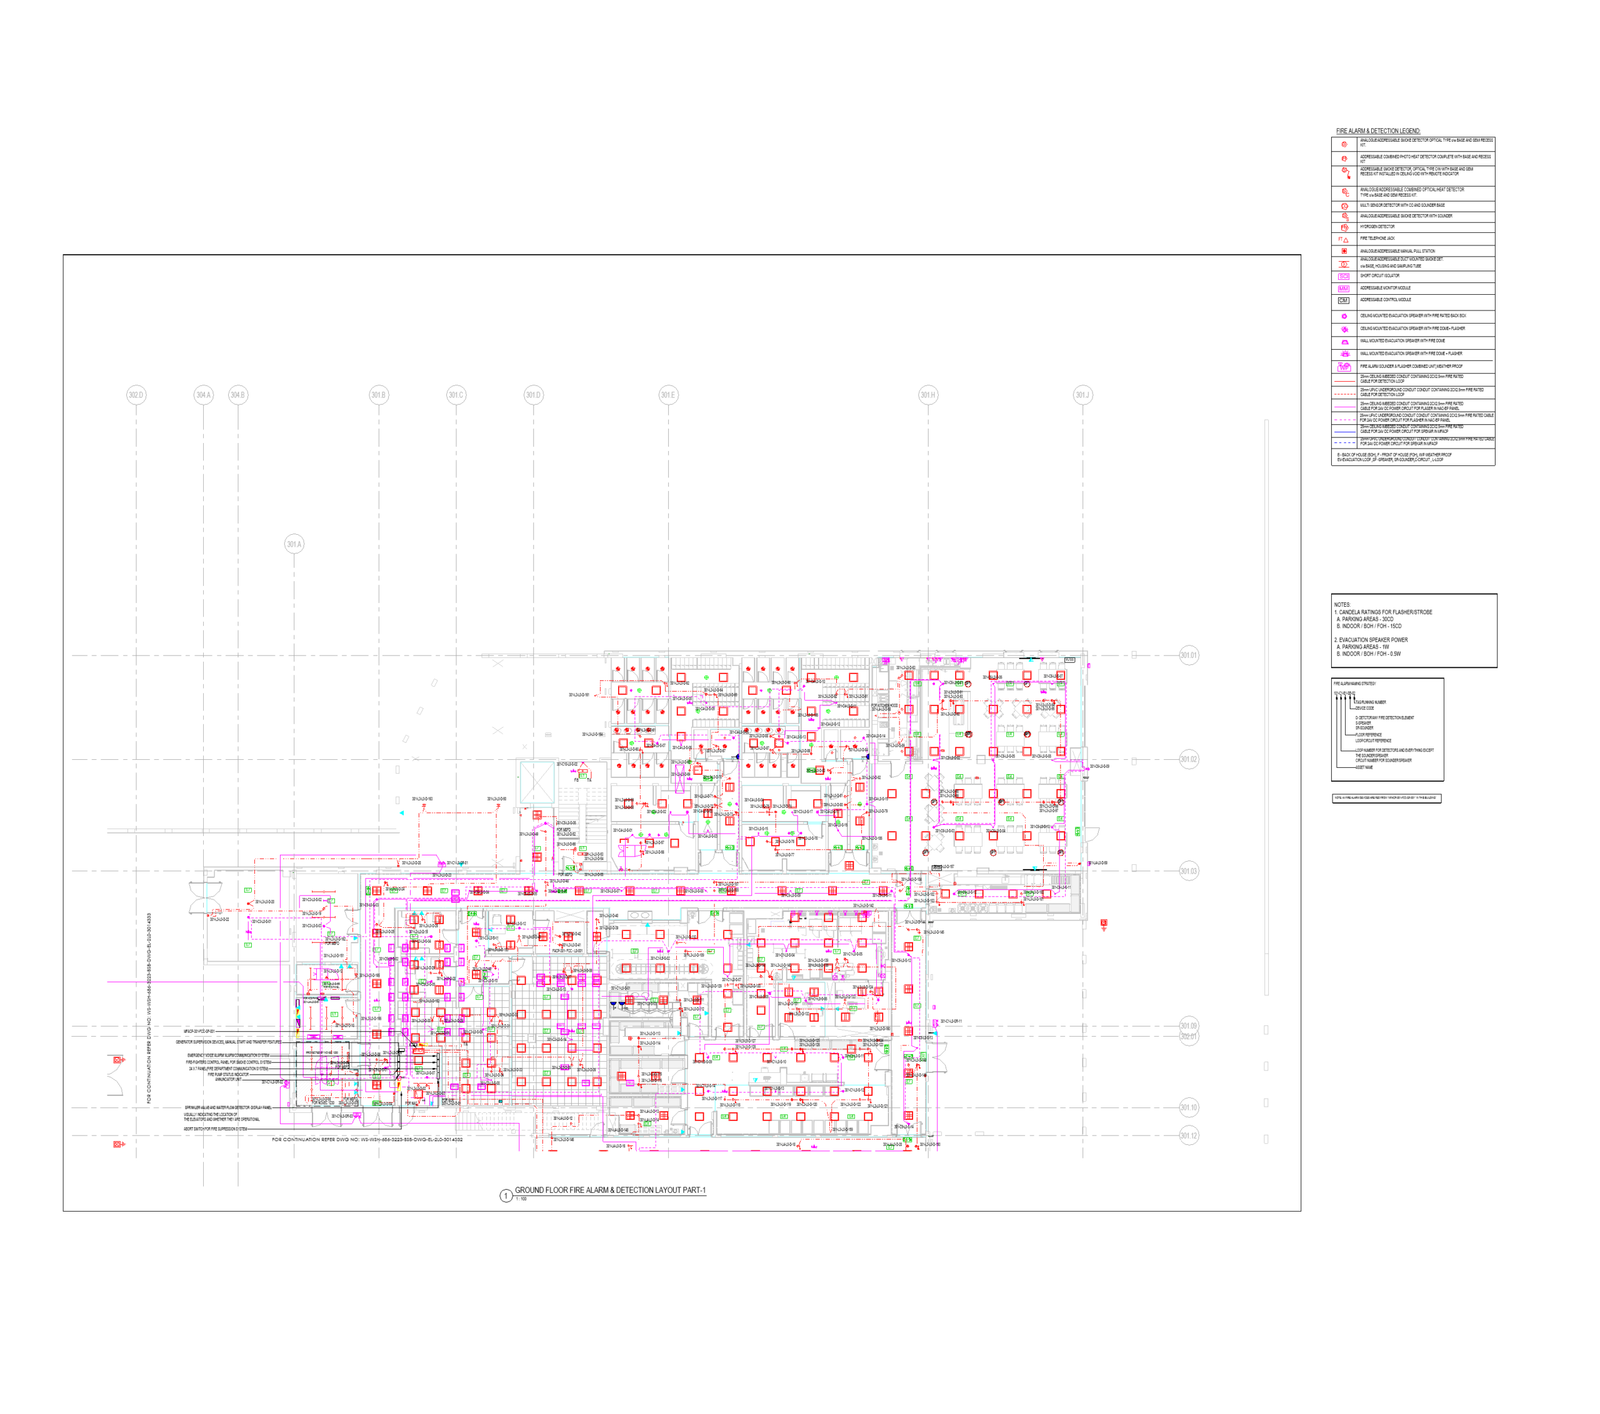
FIRE ALARM SHOP DRAWING
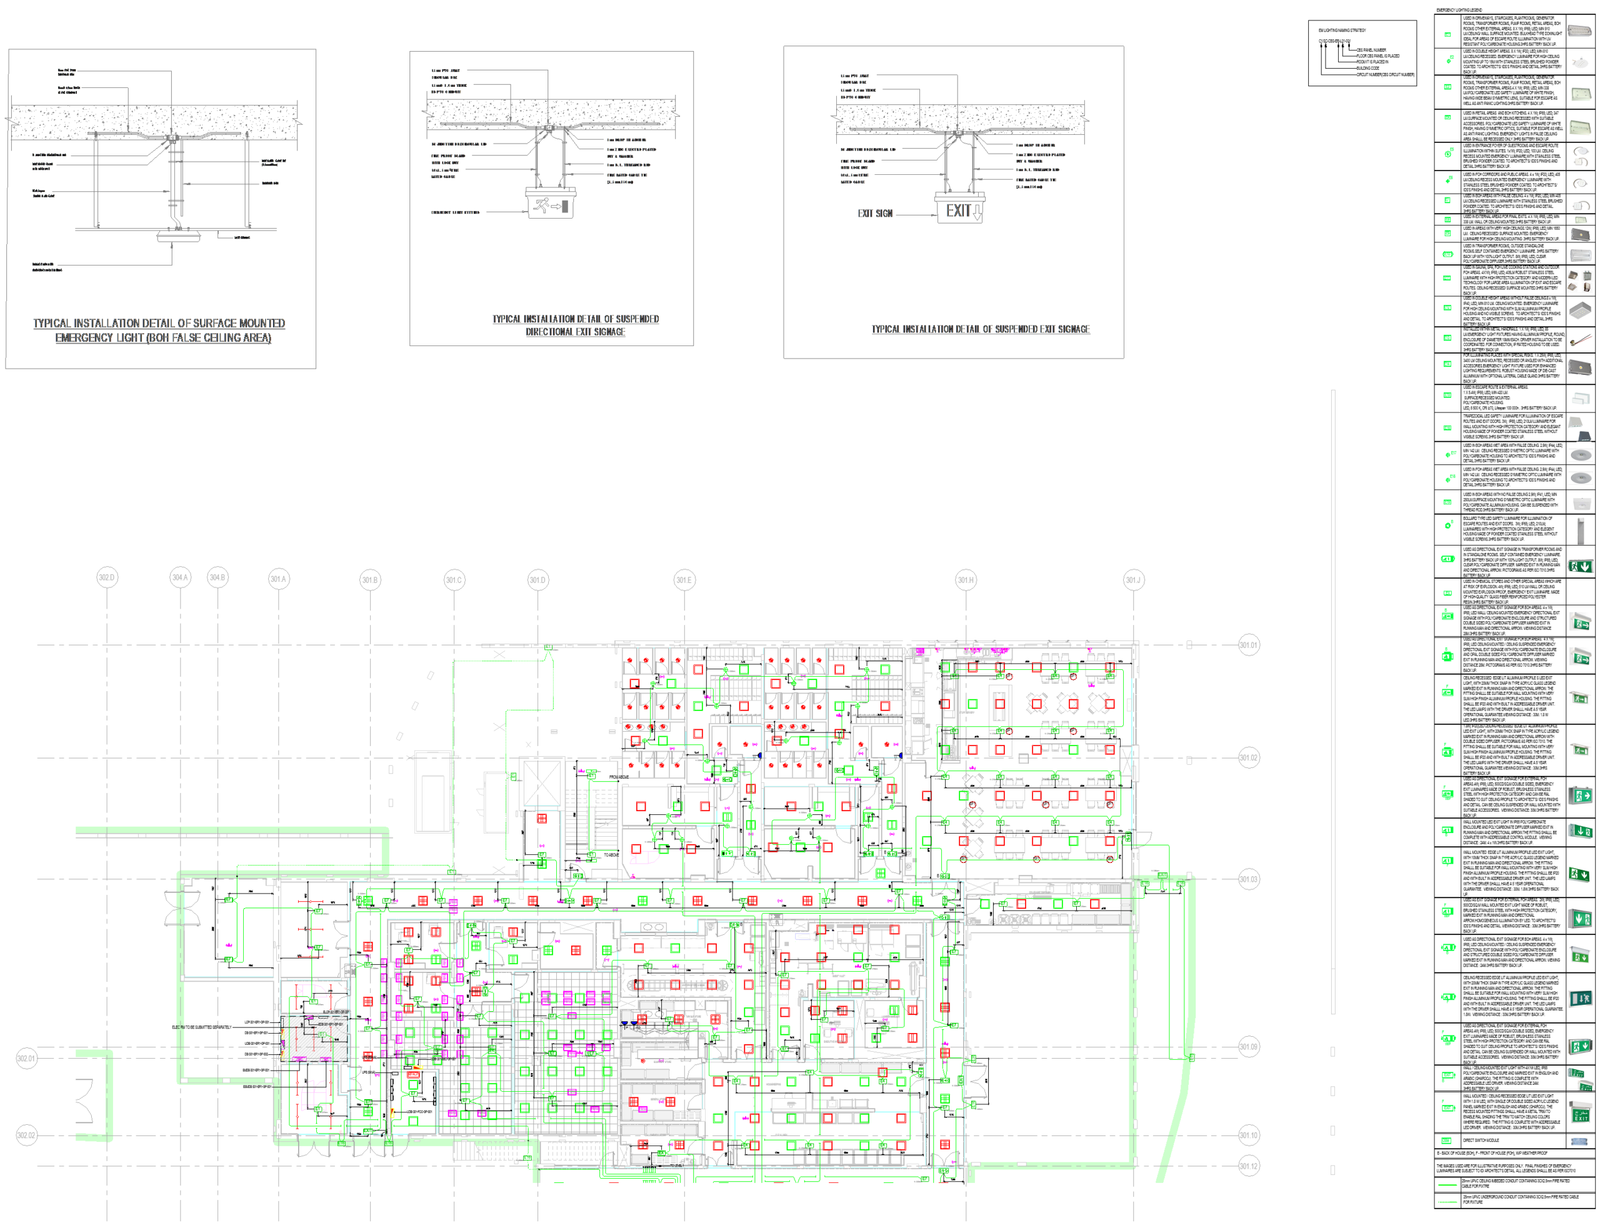
EMERGENCY LIGHTING SHOP DRAWING
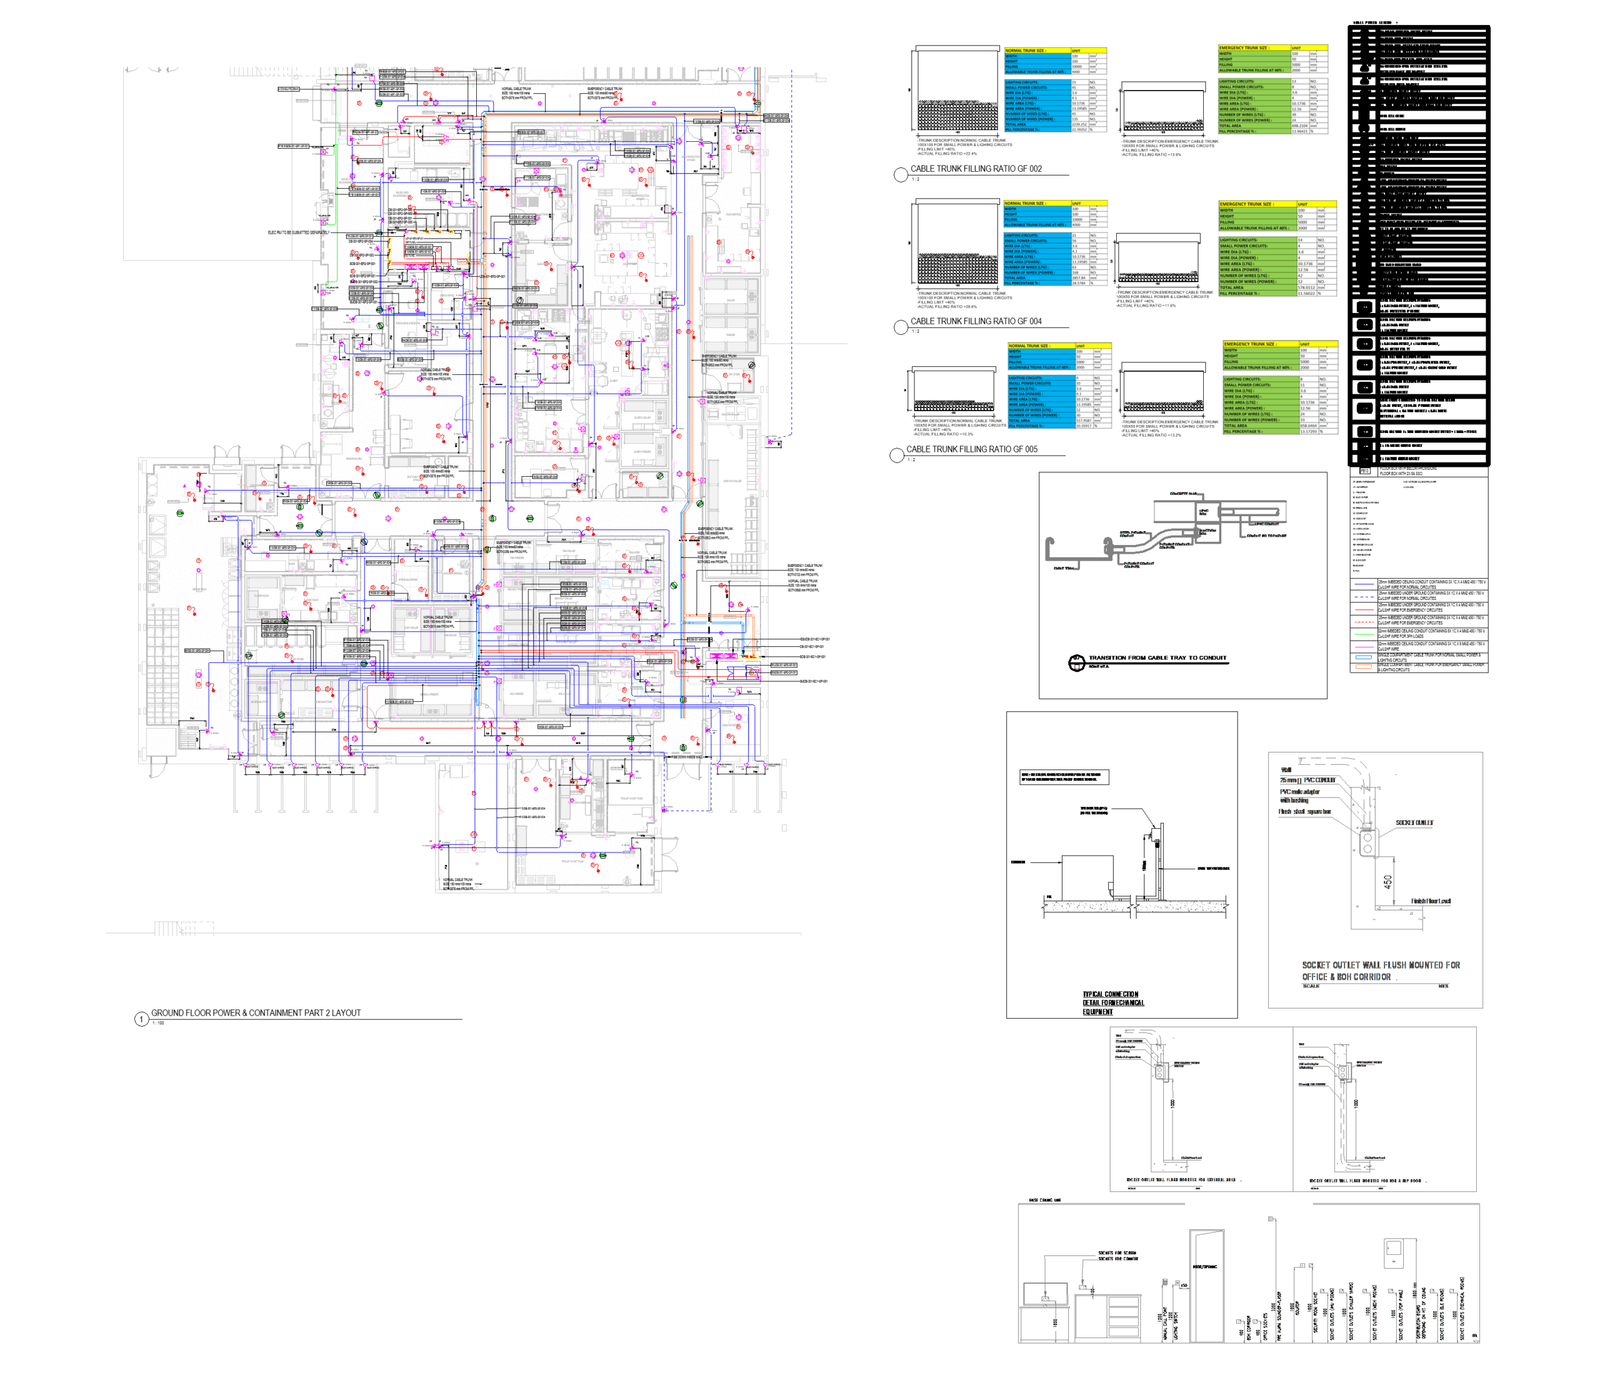
POWER & CONTAINMENT SHOP DRAWING
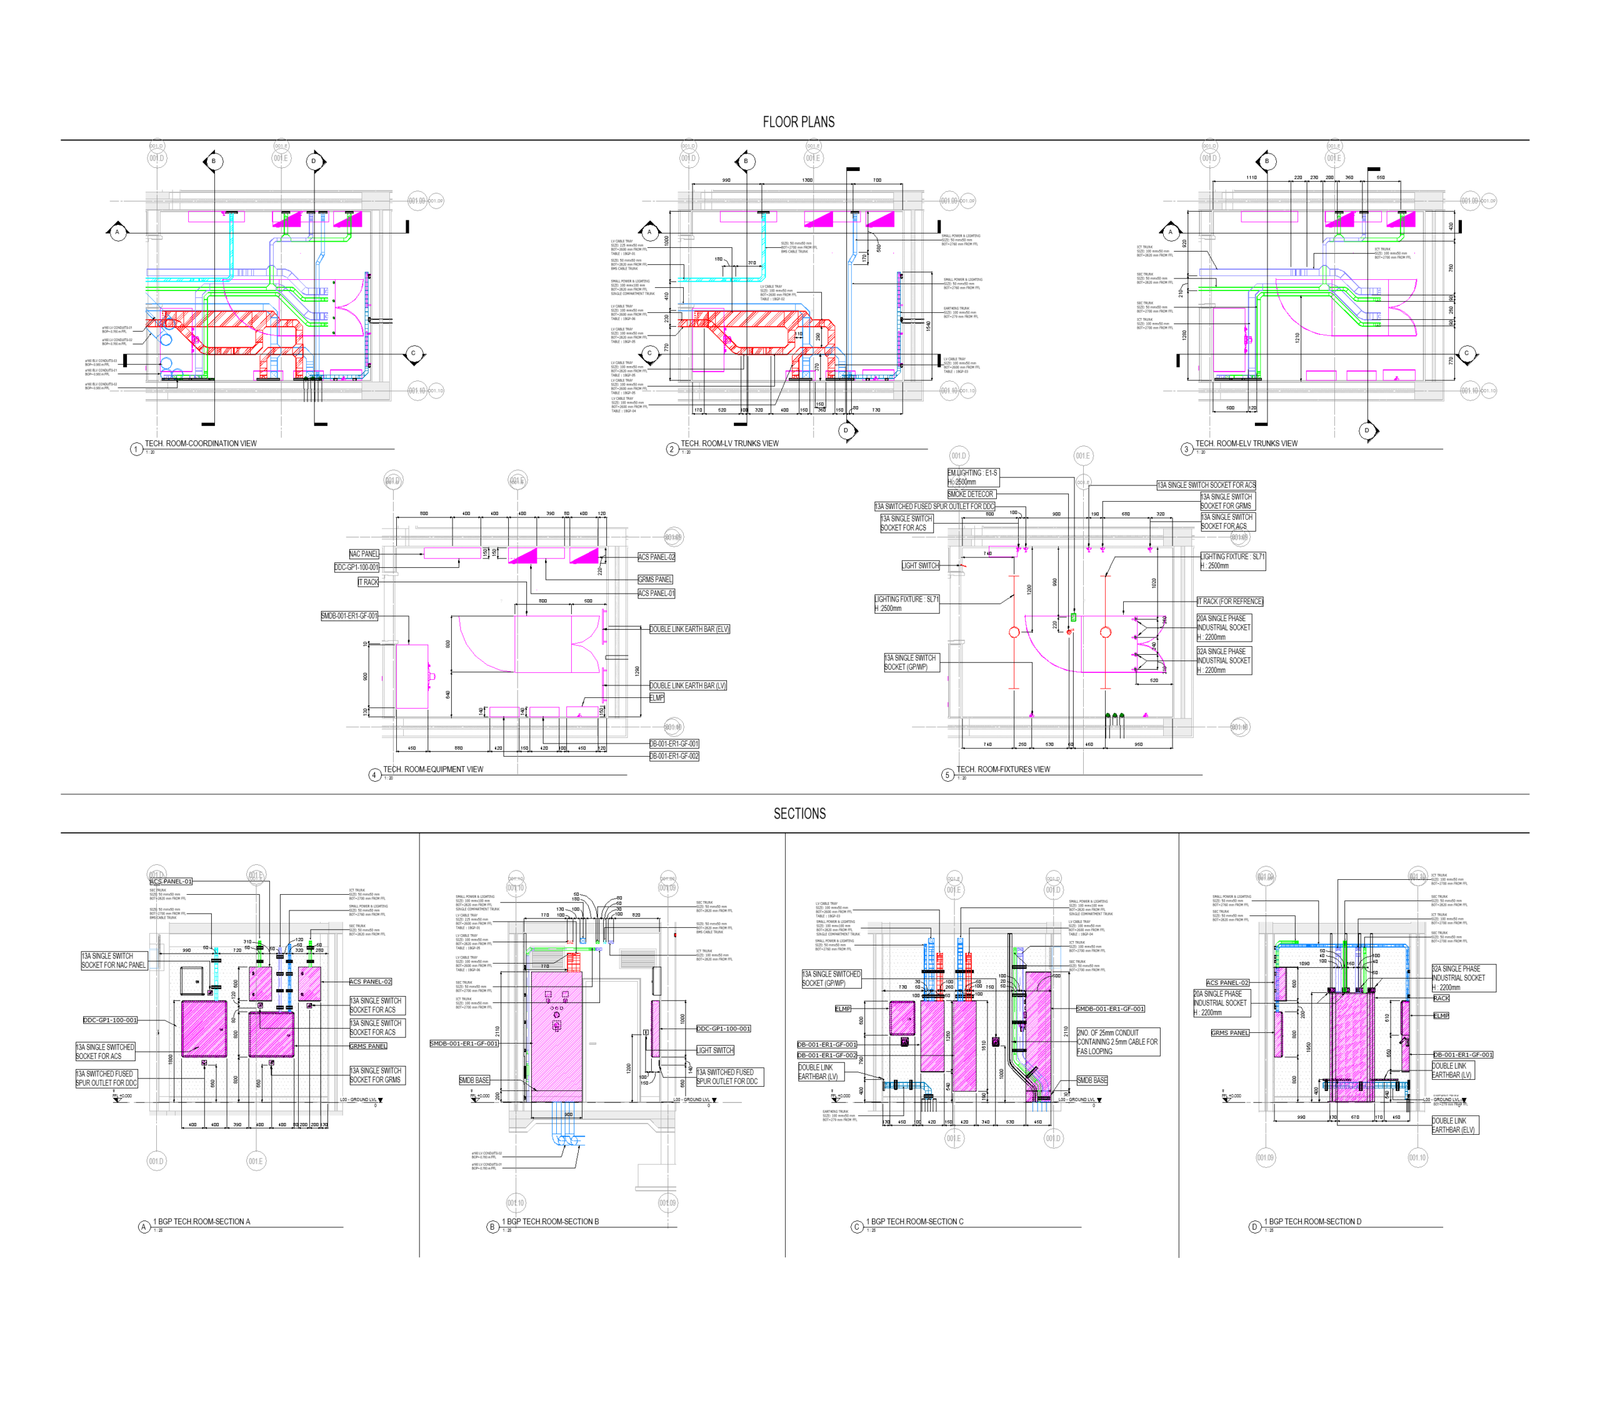
TECH. ROOM
COORDINATED BIM DEVELOPMENT
Continuous development of coordinated project BIM models.
IMPROVED DESIGN COORDINATION
Supporting coordination between architectural and technical systems.
QUALITY CONTROL
Ongoing BIM model review and quality assurance.
CONNECTED PROJECT WORKFLOW
Centralized coordination and issue management through ACC.
PROJECT OUTCOMES
CURRENT PROJECT CONTRIBUTION