OUR SERVICE
4D BIM SCHEDULING
PLAN SMART. BUILD ON TIME.
_______
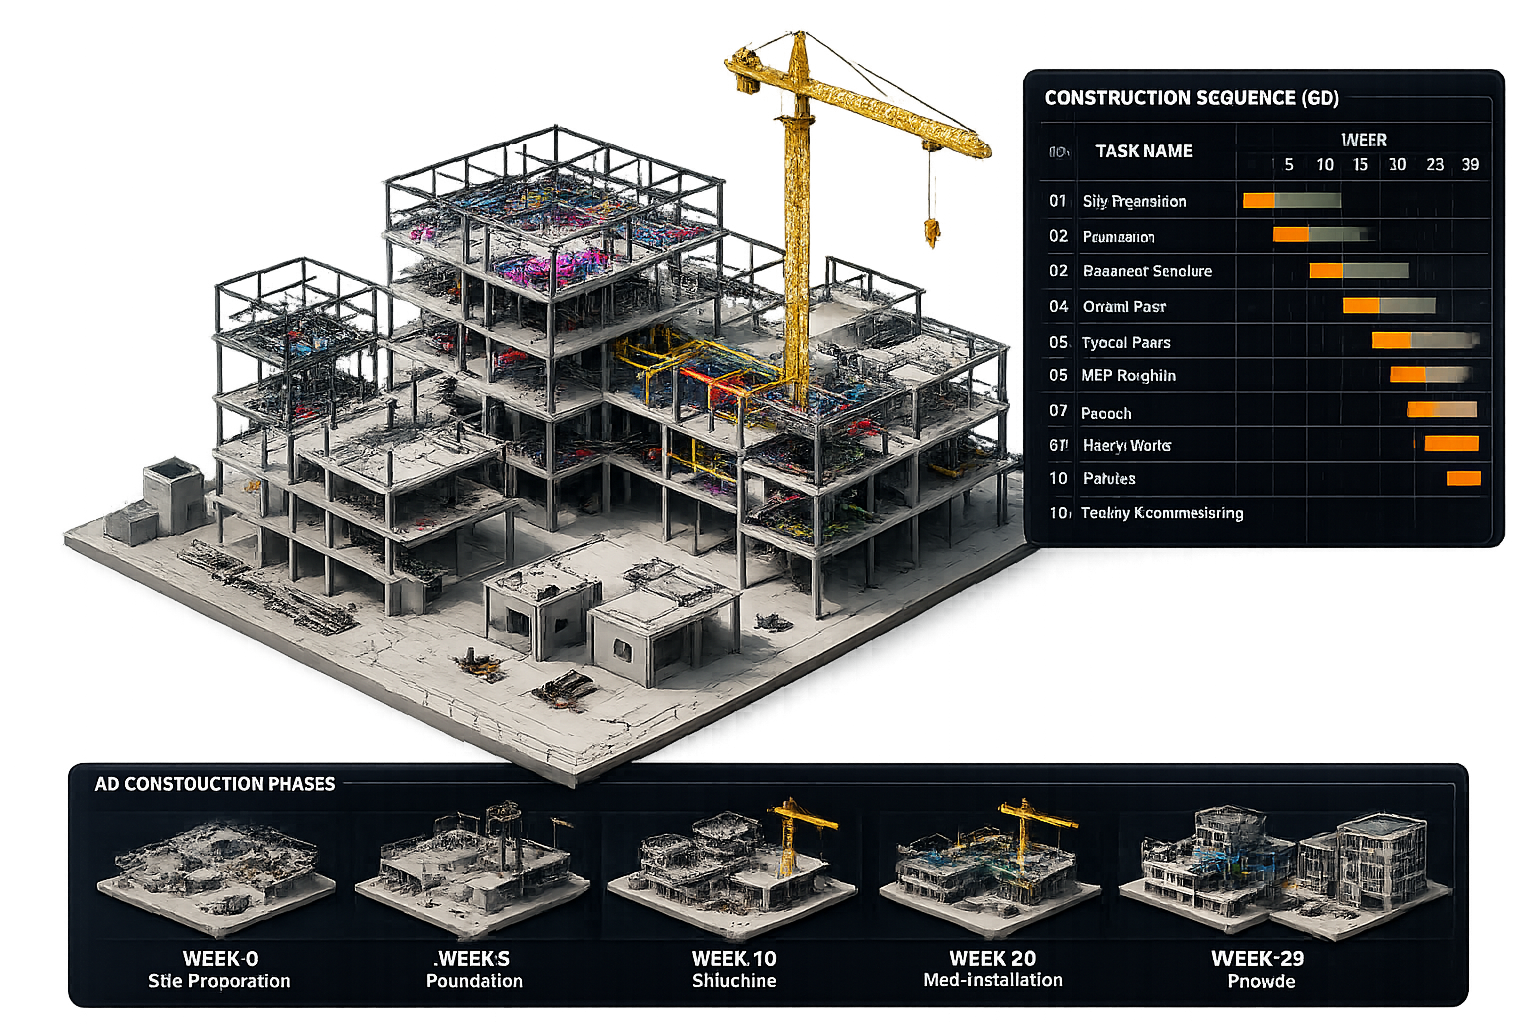
We integrate 3D BIM models with construction schedules to visualize project phasing, optimize workflows, and improve planning and communication across all project stakeholders.
VISUALIZE
Bring schedules to life with 4D simulations for better understanding.
PLAN BETTER
Optimize construction sequences and resource allocation.
IMPROVE TIMELINES
Identify delays early and keep projects on track
ENHANCE COMMUNICATION
Align teams and stakeholders with clear visual progress tracking.
REDUCE RISKS
Proactively address issues and improve project performance.
DELIVER ON TIME
Accurate planning and monitoring lead to successful delivery.
OUR PROCESS
How We Work
01
DATA COLLECTION
We collect 3D BIM models, schedules, and project requirements.
02
MODEL PREPARATION
We review and optimize models for coordination and sequencing
03
SCHEDULE INTEGRATION
We link BIM model elements with schedule activities using trusted tools.
04
4D SIMULATION
We create time-based simulations to visualize construction progress.
05
ANALYSIS & OPTIMIZATION
We analyze logistics, detect conflicts, and optimize construction sequences.
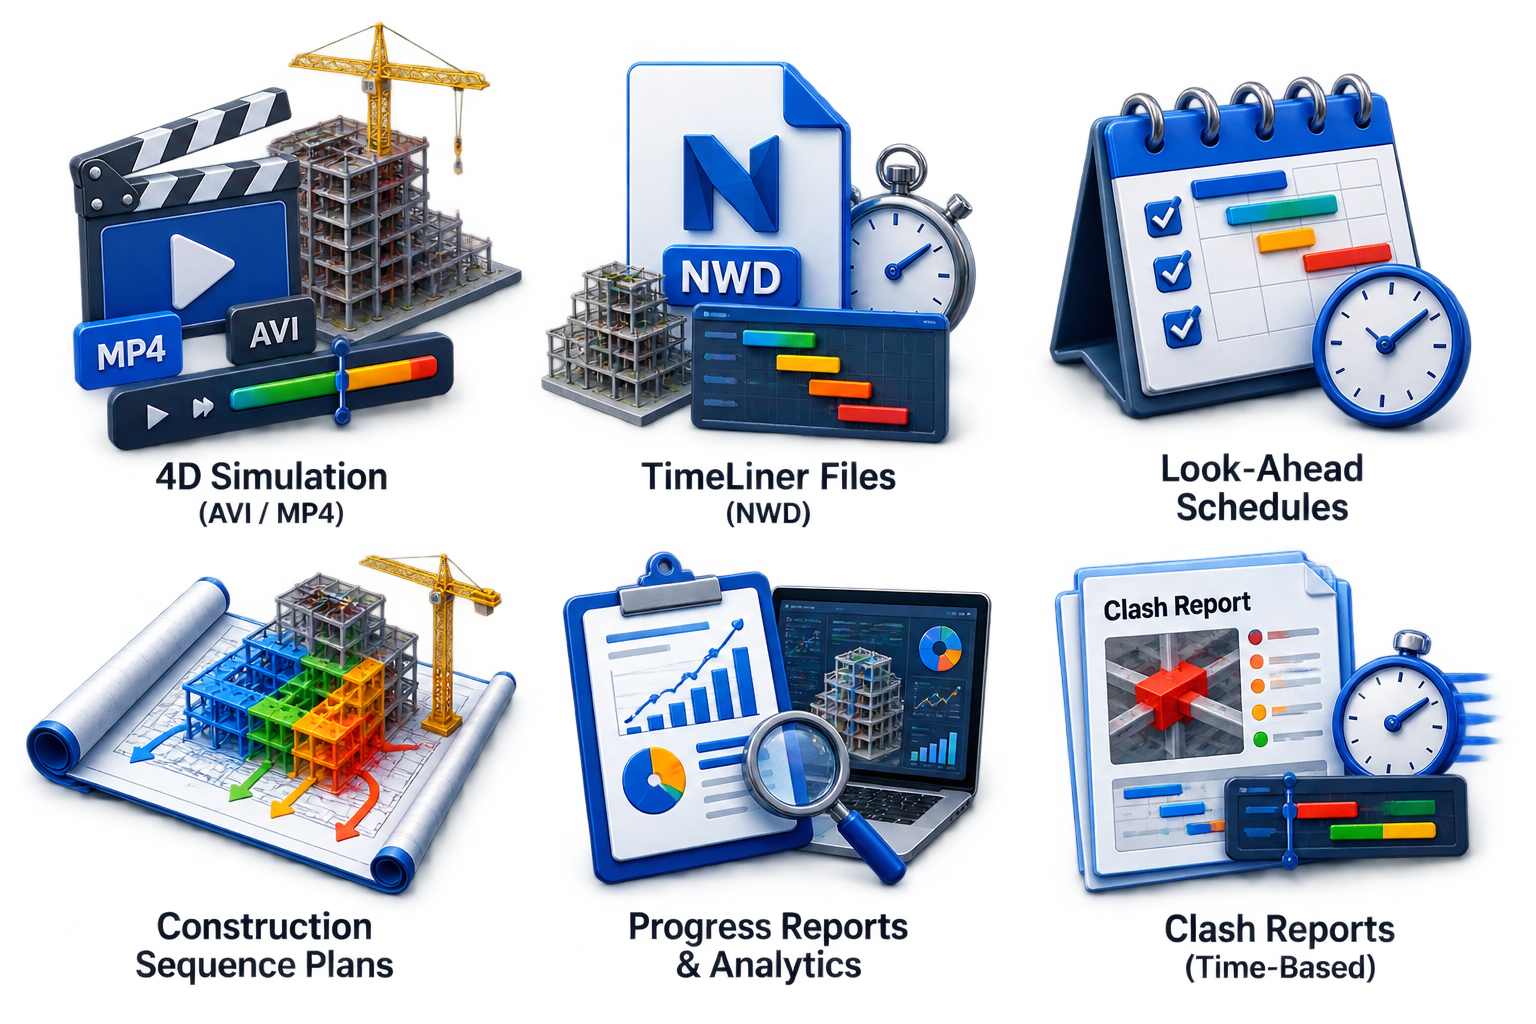
4D SCHEDULE SIMULATION
Time-linked 3D visualization
Construction phasing
Planned vs actual comparison
Look-ahead planning
Logistics and site utilization
DELIVERABLES
AUTODESK REVIT
SOFTWARE WE USE

AUTODESK NAVISWORKS

AUTODESK AUTOCAD

REVIZTO
RVT
FILE FORMATS
NWC